
Waterfront - Golf Course - Primary on Main
Address
314 W Lake Victoria Circle, DELAND, FL
Price
$ 525,000
Property Attributes
- MLS#V4950466
- TypeSingle Family
- Listing Status Active
- CountyVolusia
- CityDELAND
- AreaDeland
- NeighborhoodVICTORIA PARK SE INCREMENT 01
- Zip32724
- StyleVictorian
- Year Built2002
- Taxes$ 8032
- Price$ 525,000
- Bedrooms4
- Full Bathrooms3
- Half Bathrooms1
- Sqr Footage2742
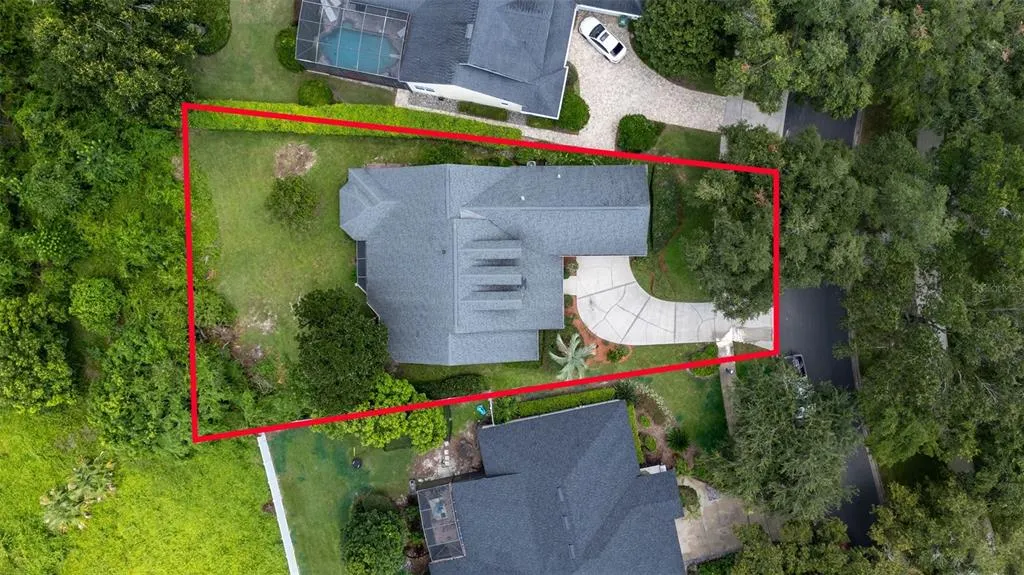
- Lot Size0.28 Acres
Data Source:
Stellar MLS
Property Description
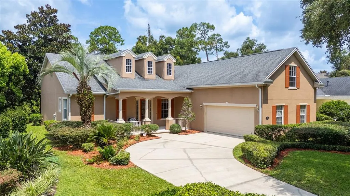
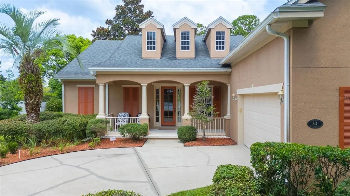
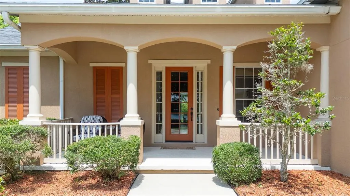
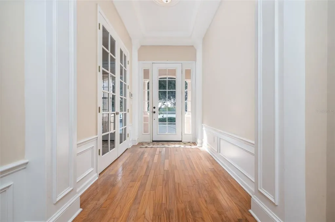
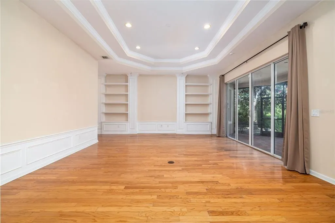
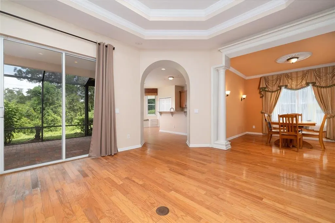
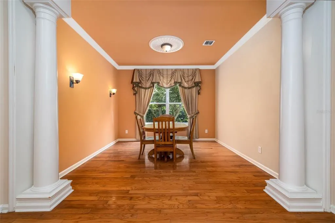
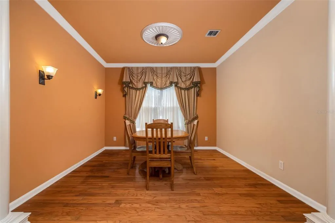
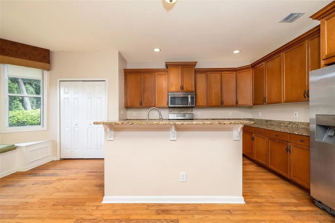
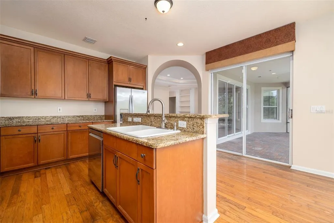
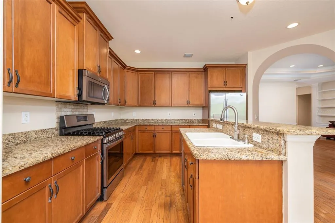
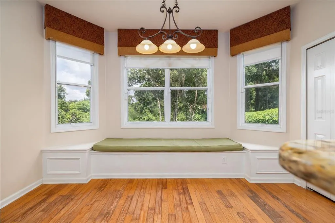
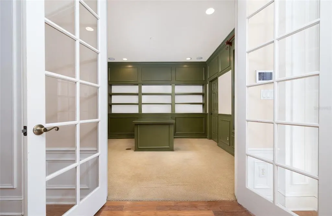
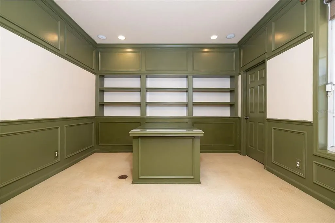
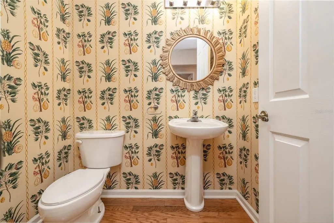
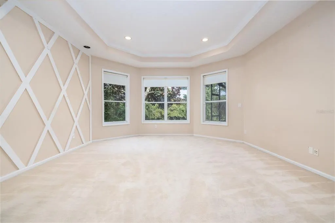
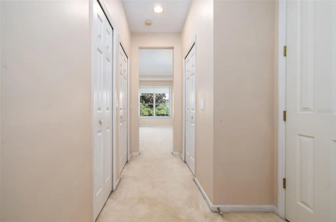
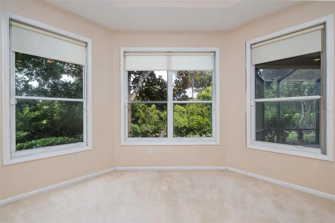
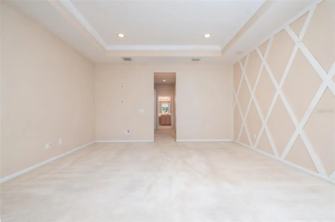
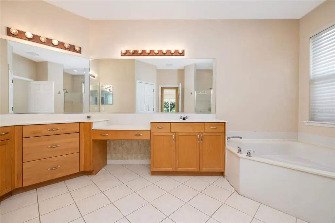
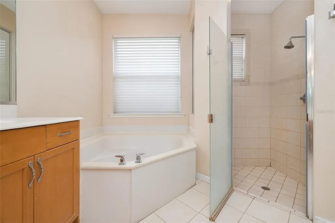
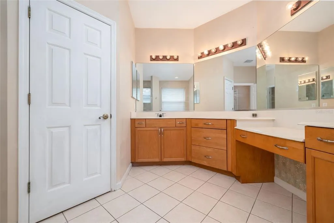
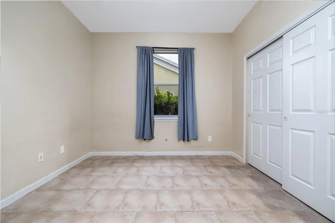
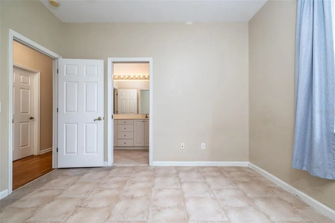
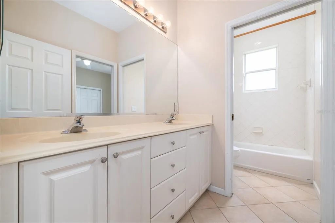
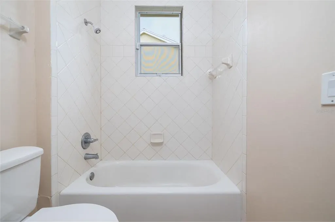
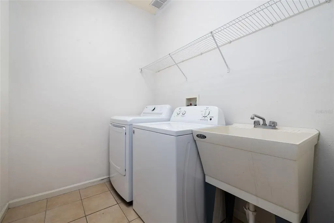
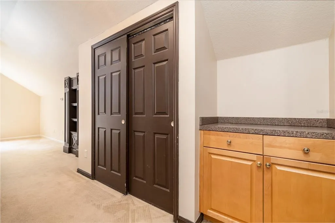
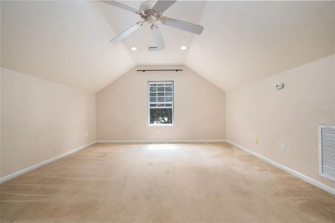
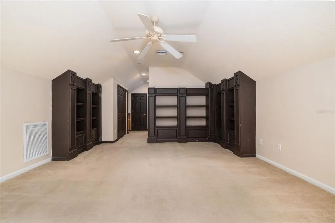
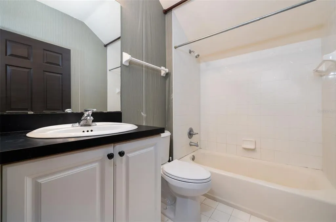
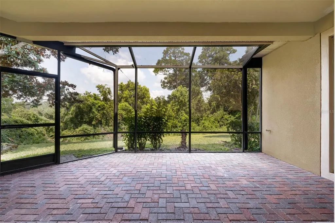
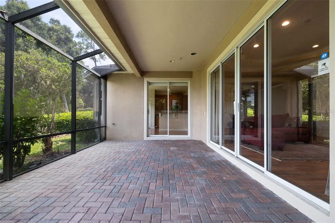
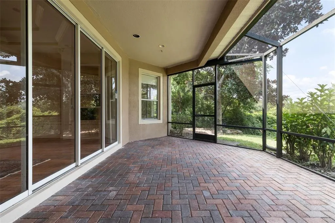
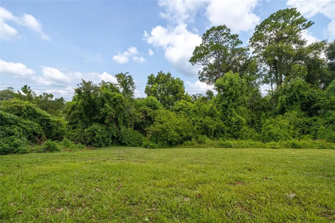
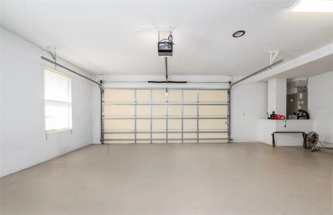
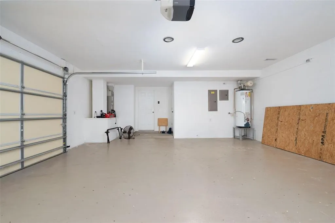
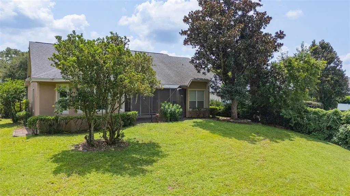
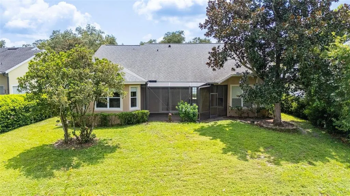
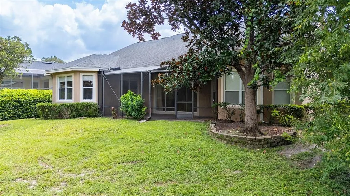
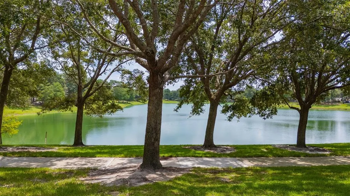
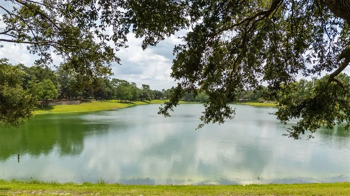
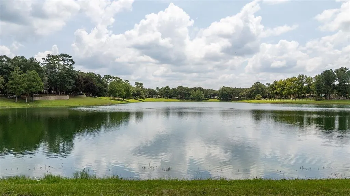
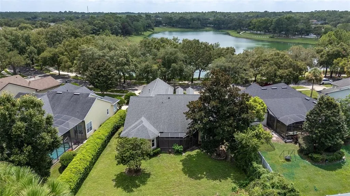
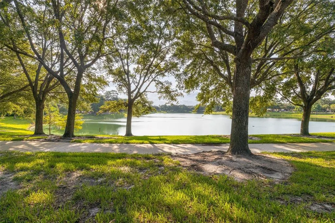
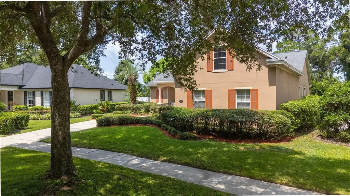
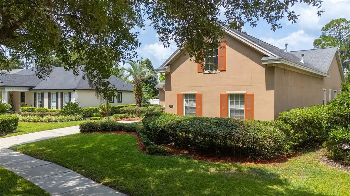
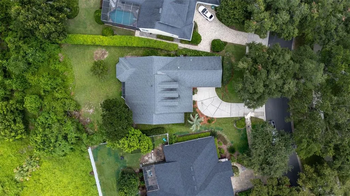
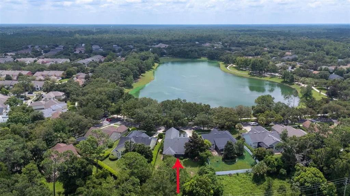

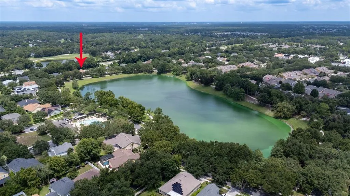
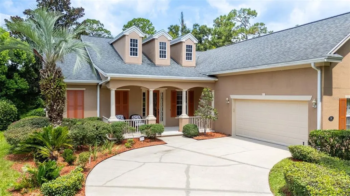
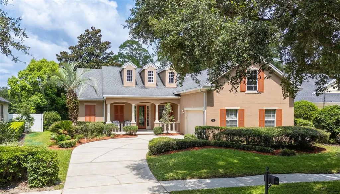
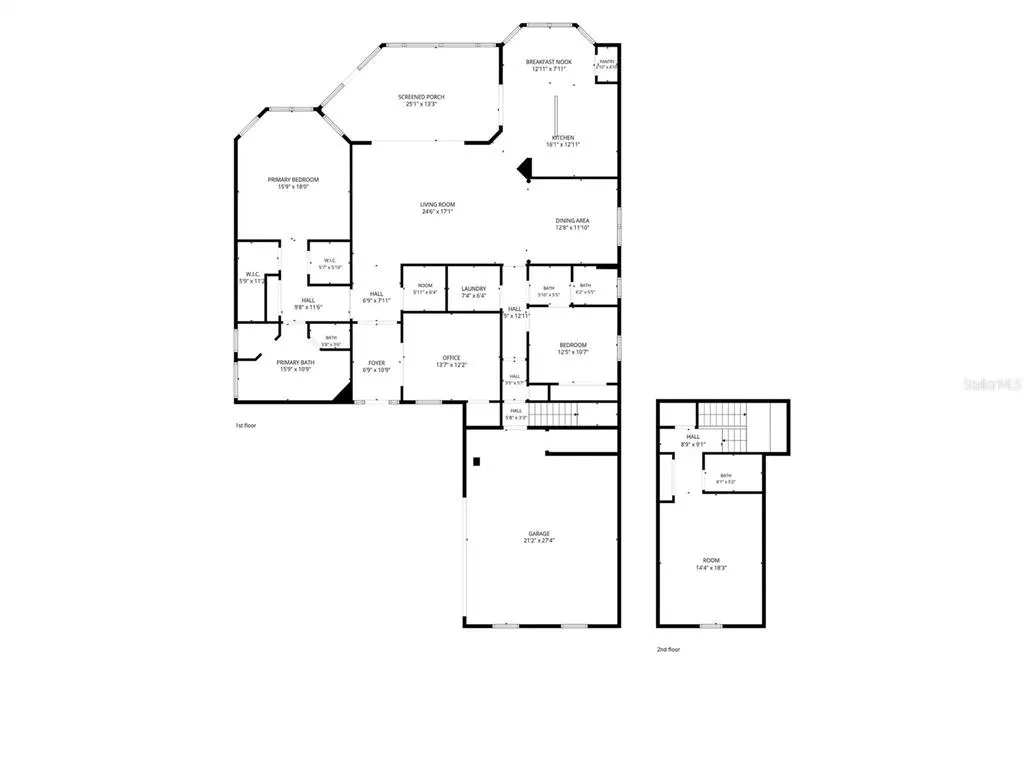
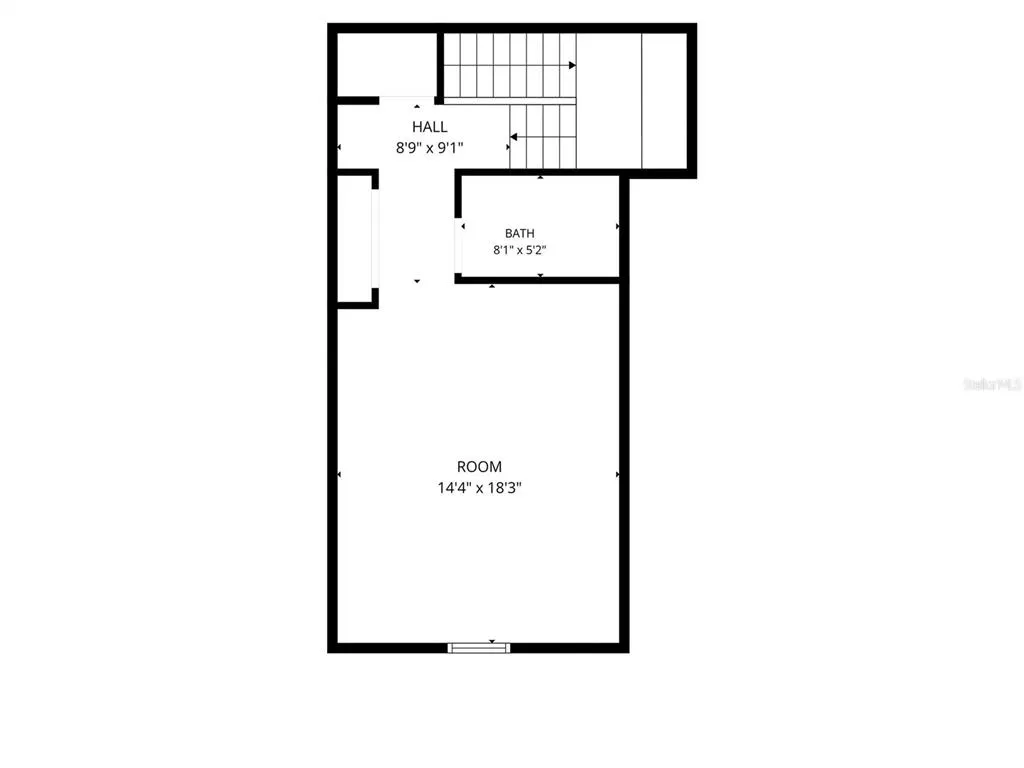
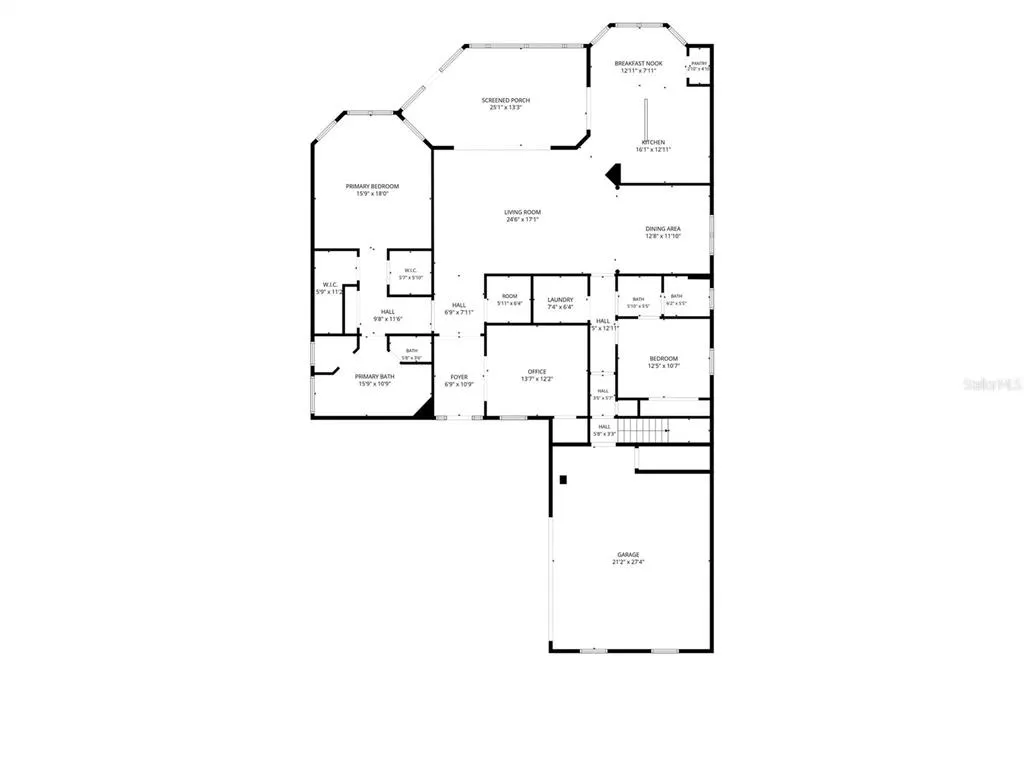
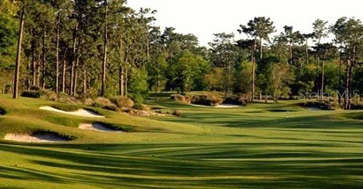
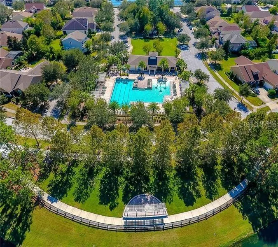
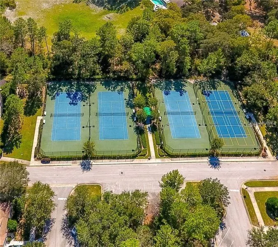
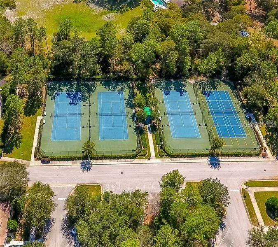
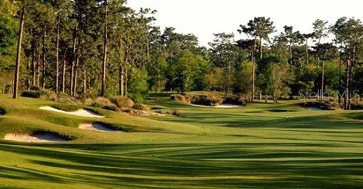
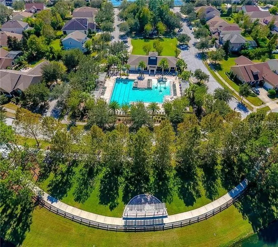
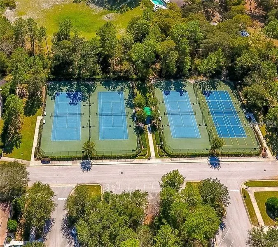
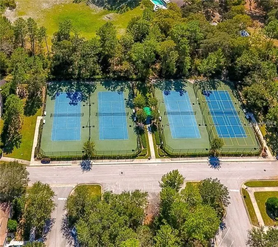
Virtually Staged. STUNNING PANORAMIC LAKE VIEW! Welcome to one of Victoria Park's most exceptional homes! This award-winning, custom-designed Issa Home offers a rare opportunity to enjoy breathtaking views of Lake Victoria in the front—creating the perfect blend of privacy and natural beauty. This beautifully maintained residence features 4 split bedrooms, 3.full baths, and Powder Room, a side-entry 2-car garage, and OVER 2,700 square feet of thoughtfully designed living space. Whether entertaining guests or enjoying a peaceful evening at home, this property offers the ideal Florida lifestyle. Step through the impressive entry into an open-concept floor plan highlighted by soaring ceilings, Custom Built-ins, Crown Moldings, abundant natural light, and flow seamless between the living room, dining area, and chef's kitchen. The gourmet kitchen is designed to impress with 42-inch Maple cabinetry, granite countertops, stainless steel appliances, a breakfast bar, and a spacious pantry. Casual Dining area with built-in seating. Upstairs Bonus room /4th Bedroom suite with a private full bath and generous storage. The king-sized owner's suite is a private retreat featuring tray ceilings with crown molding, and a luxurious spa-inspired bath complete with dual vanities, a soaking tub, walk-in shower, private water closet, and two walk-in closets. Additional features include: Covered lanai with brick pavers, Spacious laundry room with utility sink, Washer & dryer included. Built-in Office with French Doors or 2nd Bedroom. Relax in your private outdoor oasis while enjoying spectacular lake and conservation views that are rarely available. The HOA includes high-speed fiber-optic internet, cable TV, irrigation water, and outstanding resort-style amenities including multiple heated pools, fitness centers, tennis and pickleball courts, playgrounds, and miles of walking trails. An 18-hole public golf course is just blocks away. Ideally located just minutes from historic downtown DeLand, voted "Best Main Street, where you'll enjoy charming boutiques, award-winning restaurants, breweries, wine bars, year-round events, and Stetson University. Everyday conveniences—including Publix, ALDI, Starbucks, Chick-fil-A, AdventHealth Medical Park, and I-4—are all just minutes away. Plus, Florida's beautiful east coast beaches are only a short drive away. Homes with views like this rarely become available. Schedule your private showing today! Appointment Only. This home may be under audio/video surveillance.
| Elementary School | Middle School | High School |
|---|---|---|
| Freedom Elem Elementary School | Deland Middle Middle School | Deland High High School |
| Price History | |
|---|---|
| 7/31/2026 | Listed $525,000 |
General Features
| Sewer | Public Sewer |
|---|---|
| Heating | Natural Gas |
| Cooling | Central Air |
| Utilities | Cable Connected,Electricity Connected,Fiber Optics,Fire Hydrant,Natural Gas Connected,Public,Sewer Connected,Sprinkler Recycled,Street Lights,Underground Utilities,Water Connected |
| Possession | Close Of Escrow |
| Roof | Shingle |
| Appliances | Dishwasher,Disposal,Dryer,Gas Water Heater,Microwave,Range,Refrigerator,Washer |
| Zoning | RES |
| HOA Fee | 215 |
| Garage Spaces | 2 |
| Association Fee Includes | Cable TV,Community Pool,Internet,Manager,Pool Maintenance,Recreational Facilities |
| Architectural Style | Victorian |
| Construction Materials | Block,Stucco |
| Pets Allowed | Yes |
| Year Built | 2002 |
| View | Water |
| Levels | Two |
| Property Subtype | Single Family Residence |
| Tax Year | 2025 |
| Ownership | Fee Simple |
| Waterfront Features | Lake Front |
| Community Features | Clubhouse,Dog Park,Golf,Irrigation-Reclaimed Water,Park,Playground,Pool,Restaurant,Sidewalks,Tennis Court(s) |
| Assoc Fee Paid Per | Monthly |
| County | Volusia |
| New Construction | false |
| Property Type | Residential |
| Association Amenities | Cable TV,Clubhouse,Fitness Center,Golf Course,Park,Pickleball Court(s),Playground,Pool,Recreation Facilities,Spa/Hot Tub,Tennis Court(s) |
| Attached Garage | true |
| Subdivision Name | VICTORIA PARK SE INCREMENT 01 |
| Facing Direction | East |
| Garage Y/N | true |
| Total Rooms | 7 |
| Full Baths | 3 |
| Status | Active |
| Directions | I-4 to Exit 116. Left on MLK Parkway. Left on S. Lake Victoria. Left on W. Lake Victoria. Home is on the left. |
| High School | Deland High |
| City | DELAND |
| Body of Water | LAKE VICTORIA |
| Association Name | Leland Mgt Company |
| Senior Community Y/N | false |
| MLS Area | 32724 - Deland |
| Lot Size Units | Square Feet |
| Lot Size Square Feet | 12320 |
| Carport Y/N | false |
| Listing Terms | Cash,Conventional,VA Loan |
| Elementary School | Freedom Elem |
| Land Lease Y/N | false |
| Tax Annual Amount | 8032.93 |
| Middle/Junior High School | Deland Middle |
| Additional Parcels Y/N | false |
| Lease Considered Y/N | true |
| Virtual Tour | https://www.propertypanorama.com/instaview/stellar/V4950466 |
| AssociationName2 | Victoria Park Community Counsel |
| Building Area Units | Square Feet |
| Living Area Units | Square Feet |
| Builder Name | Issa Homes |
| Standard Status | Active |
| Occupancy Type | Owner |
| Tax Lot | 119 |
| Legal Description | LOT 119 VICTORIA PARK SOUTHEAST INCREMENT ONE MB 48 PGS 39-42 INC PER OR 5058 PG 1010 PER OR 5677 PG 4004 PER OR 7013 PG 1253 PER OR 7102 PG 0756 PER OR 8565 PG 2911 |
| Water View | Lake |
| Minimum Lease | 7 Months |
| Water Access Y/N | false |
| Monthly HOA Amount | 215 |
| Additional Rooms | Bonus Room,Breakfast Room Separate,Den/Library/Office,Formal Dining Room Separate,Inside Utility |
| Water View Y/N | true |
| Flood Zone Code | X |
| In Law Suite YN | false |
| Flood Zone Code X | Yes |
| DockY/N | false |
Interior Features
| Interior Amenities | Ceiling Fan(s),Crown Molding,Eating Space In Kitchen,High Ceilings,Living Room/Dining Room Combo,Open Floorplan,Primary Bedroom Main Floor,Solid Surface Counters,Stone Counters,Tray Ceiling(s),Walk-In Closet(s) |
|---|---|
| Flooring | Carpet,Tile,Hardwood |
| Furnished Y/N | Unfurnished |
| Total Stories | 2 |
| Air Conditioning Y/N | true |
| Heating Y/N | true |
| Fireplace Y/N | false |
| Half Baths | 1 |
| Laundry Features | Inside,Laundry Room |
| Total Bedrooms | 4 |
| LivingAreaSource | Public Records |
| Total Baths | 4 |
Exterior Features
| Exterior Amenities | Irrigation System,Rain Gutters,Sidewalk,Sliding Doors,Sprinkler Metered |
|---|---|
| Vegetation | Mature Landscaping |
| Parking Features | Driveway,Garage Door Opener,Garage Faces Side |
| Lot Features | City Lot,Irregular Lot,Near Golf Course,Oversized Lot,Sidewalk |
| Water Source | Public |
| Lot Size Area | 12320 |
| Foundation Details | Stem Wall |
| Building Area Total | 3412 |
| Lot Size Acres | 0.28 |
| Road Surface Type | Paved,Asphalt |
| Private Pool | false |
| Waterfront Y/N | true |
| Covered Spaces | 2 |
| Road Frontage Type | Street Paved |
| Builder Model | Alston w Bonus Room |
| Road Responsibility | Public Maintained Road |
Amenities
- Foreclosure
- Views
- Short Sale
- New Construction
- Adult 55+
- Lease To Own
- No HOA Fees
- Furnished
- Primary On Main
- Air Conditioning
- Seller Finance
- Green
- Fixer Upper
- Horse
- Golf
- Fireplace
- Deck
- Garage
- Basement
- Pool
Property vs Single Family Average in 32724
Price
Taxes
Year Built
 Copyright © MFRMLS.com All information deemed reliable but not guaranteed. All properties are subject to prior sale, change or withdrawal. Neither listing broker(s) or information provider(s) shall be responsible for any typographical errors, misinformation, misprints and shall be held totally harmless. Listing(s) information is provided for consumers personal, non-commercial use and may not be used for any purpose other than to identify prospective properties consumers may be interested in purchasing. Information on this site was last updated Last updated on September 15, 2026 3:21 PM UTC The listing information on this page last changed on Last updated on September 15, 2026 3:21 PM UTCd. The data relating to real estate for sale on this website comes in part from the Internet Data Exchange program of MFR MLS.
All information deemed reliable but not guaranteed. All properties are subject to prior sale, change or withdrawal. Neither listing broker(s) or information provider(s) shall be responsible for any typographical errors, misinformation, misprints and shall be held totally harmless. Listing(s) information is provided for consumers personal, non-commercial use and may not be used for any purpose other than to identify prospective properties consumers may be interested in purchasing.
Updated on September 15, 2026 3:21 PM UTC
Copyright © MFRMLS.com All information deemed reliable but not guaranteed. All properties are subject to prior sale, change or withdrawal. Neither listing broker(s) or information provider(s) shall be responsible for any typographical errors, misinformation, misprints and shall be held totally harmless. Listing(s) information is provided for consumers personal, non-commercial use and may not be used for any purpose other than to identify prospective properties consumers may be interested in purchasing. Information on this site was last updated Last updated on September 15, 2026 3:21 PM UTC The listing information on this page last changed on Last updated on September 15, 2026 3:21 PM UTCd. The data relating to real estate for sale on this website comes in part from the Internet Data Exchange program of MFR MLS.
All information deemed reliable but not guaranteed. All properties are subject to prior sale, change or withdrawal. Neither listing broker(s) or information provider(s) shall be responsible for any typographical errors, misinformation, misprints and shall be held totally harmless. Listing(s) information is provided for consumers personal, non-commercial use and may not be used for any purpose other than to identify prospective properties consumers may be interested in purchasing.
Updated on September 15, 2026 3:21 PM UTC
 Copyright Southeast Florida Multiple Listing Service © 2026. Accuracy of listing information is not guaranteed. Listing information is provided for personal consumer, non-commercial use, solely to identify potential properties for potential purchase. All other use is strictly prohibited, is a violation of the terms of use, and may violate federal and state law.
Data Last Updated: September 15, 2026 3:23 PM UTC
Copyright Southeast Florida Multiple Listing Service © 2026. Accuracy of listing information is not guaranteed. Listing information is provided for personal consumer, non-commercial use, solely to identify potential properties for potential purchase. All other use is strictly prohibited, is a violation of the terms of use, and may violate federal and state law.
Data Last Updated: September 15, 2026 3:23 PM UTC
 © 2026 Greater Alabama MLS. IDX information is provided exclusively for consumers personal, non-commercial use and may not be used for any purpose other than to identify prospective properties consumers may be interested in purchasing. IDX content is not guaranteed accurate by the MLS or LoKation Real Estate - South East Florida. Data last updated: September 15, 2026 3:15 PM UTC
 Listings identified with the FMLS IDX logo come from FMLS and are held by brokerage firms other than the owner of this website. The listing brokerage is identified in any listing details. Information is deemed reliable but is not guaranteed. If you believe any FMLS listing contains material that infringes your copyrighted work please
  Information is deemed to be reliable, but is not guaranteed. © 2026 MLS and FBS. Prepared by Florida Keys MLS, Inc. on September 15, 2026 3:15 PM UTC The information on this sheet has been made available by the MLS and may not be the listing of the provider. The data relating to real estate for sale on this web site comes in part from the Florida Keys MLS, Inc. Information provided is deemed reliable but not guaranteed. All properties are subject to prior sale, change or withdrawal. The information
 All information deemed reliable but not guaranteed. All properties are subject to prior sale, change or withdrawal. Neither listing broker(s) or information provider(s) shall be responsible for any typographical errors, misinformation, misprints and shall be held totally harmless. Listing(s) information is provided for consumer's personal, non-commercial use and may not be used for any purpose other than to identify prospective properties consumers may be interested in purchasing. The data relating
