
Price Reduction - Views
Address
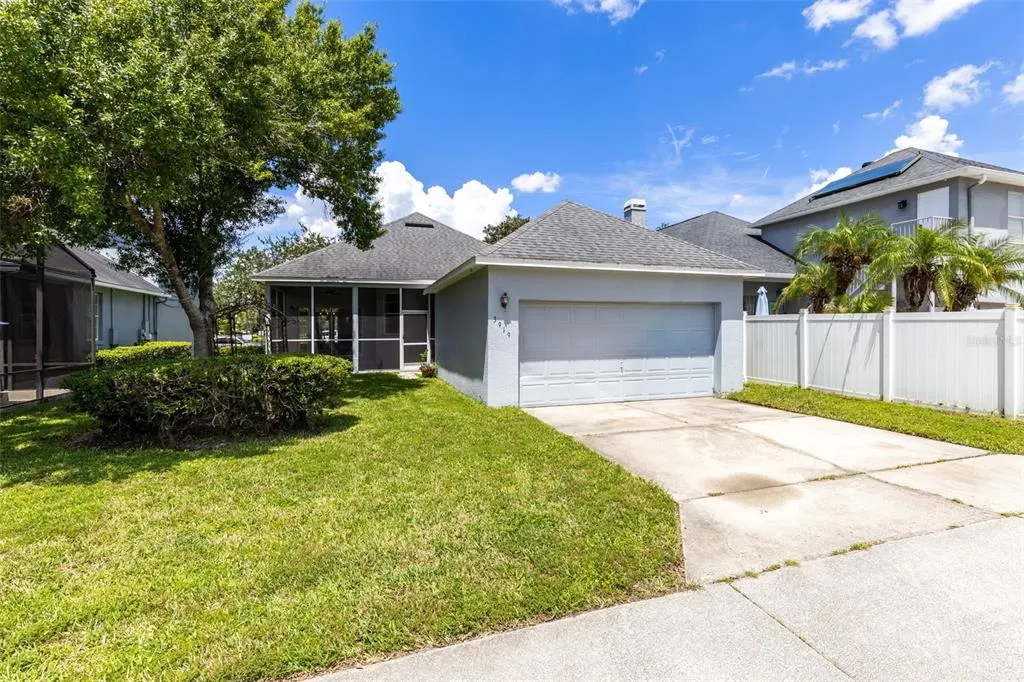
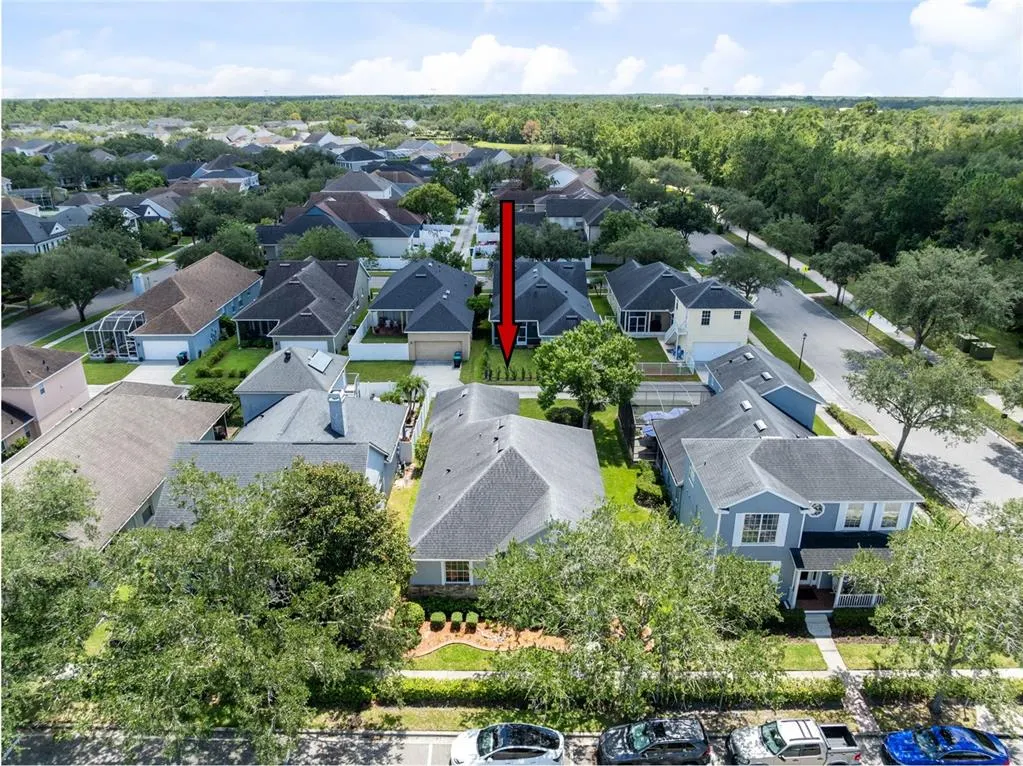
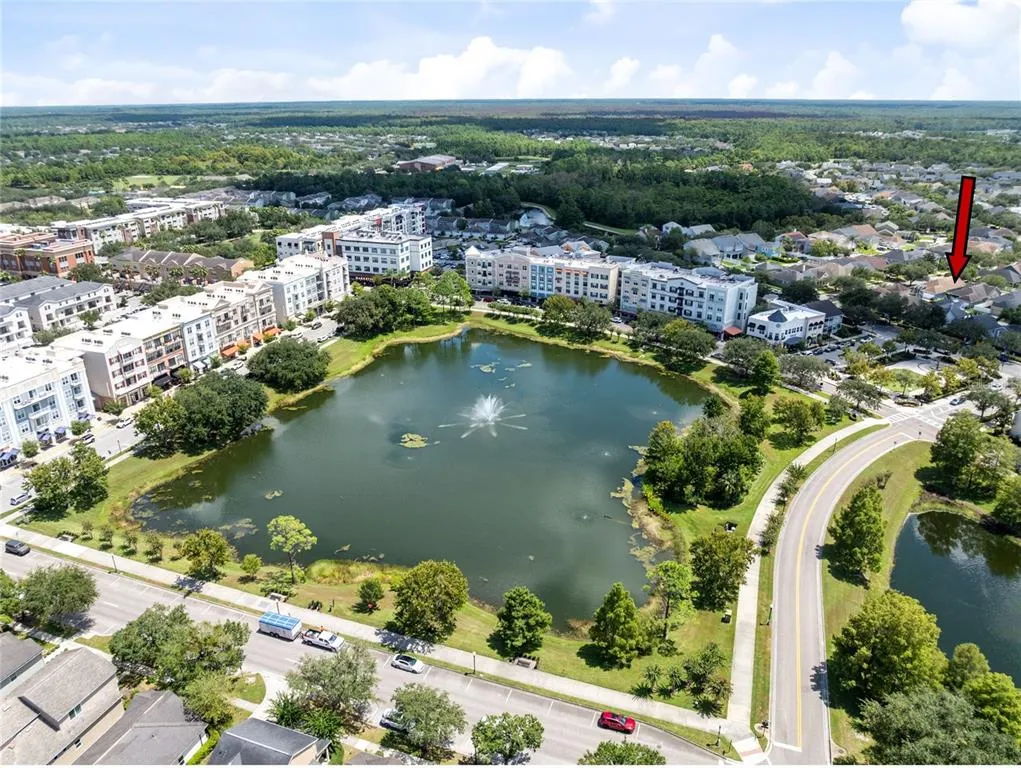
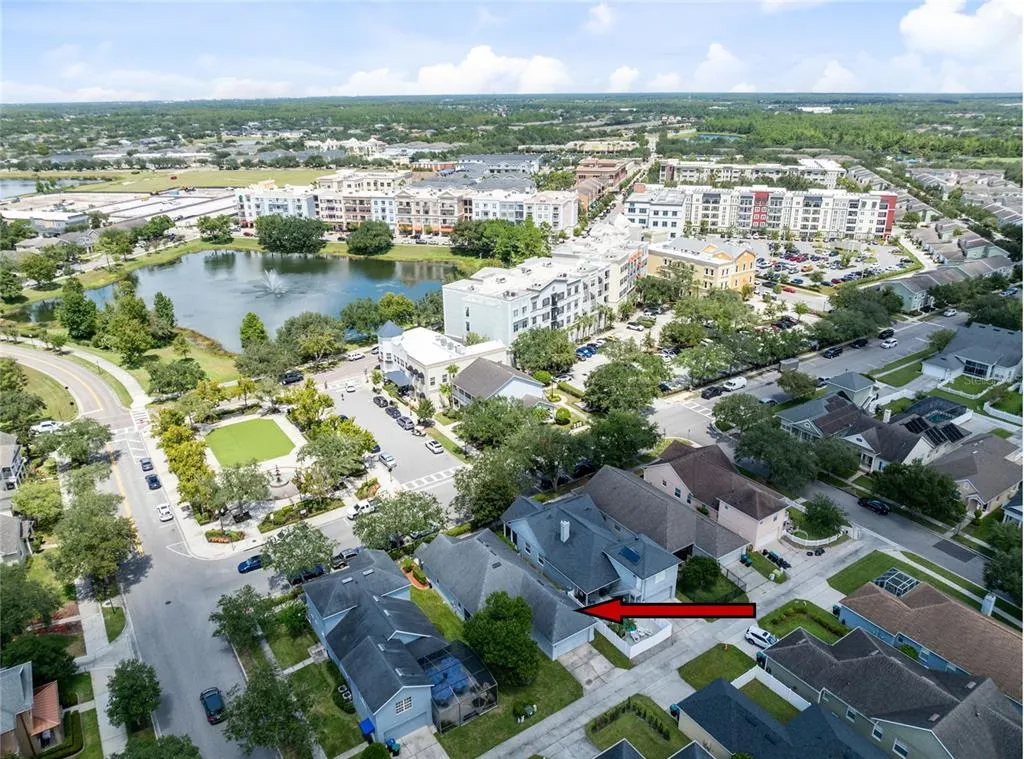
3919 Peppervine Drive, ORLANDO, FL
Price
$ 424,000
Property Attributes
- MLS#O6436544
- TypeSingle Family
- Listing Status Pending
- CountyOrange
- CityORLANDO
- AreaOrlando/Alafaya/Waterford Lakes
- NeighborhoodAVALON PARK
- Zip32828
- StyleCourtyard
- Year Built1999
- Taxes$ 6183
- Price$ 424,000
- Bedrooms3
- Full Bathrooms2
- Half Bathrooms0
- Sqr Footage1558
- Lot Size0.12 Acres
Data Source:
Stellar MLS
Property Description
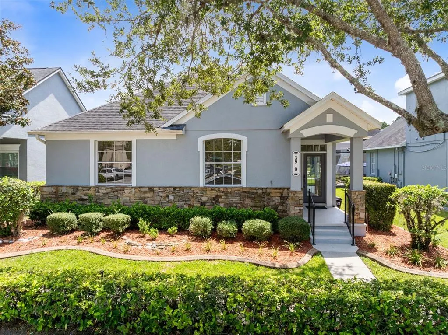
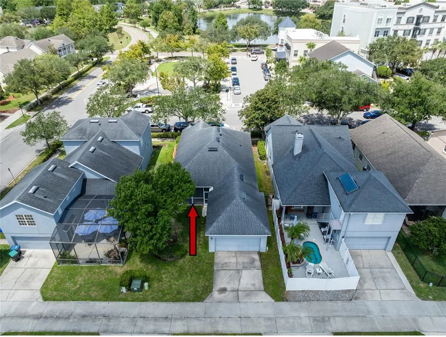
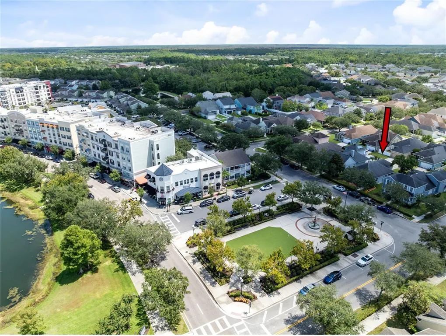
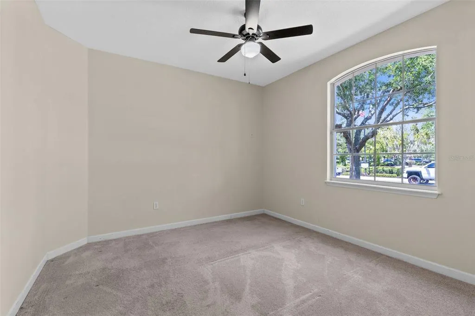
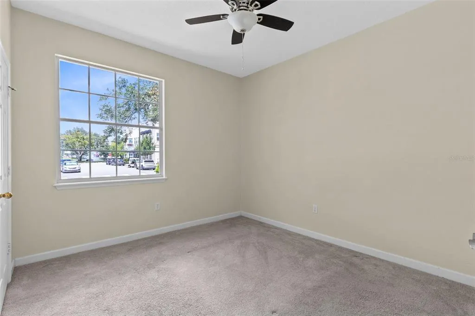
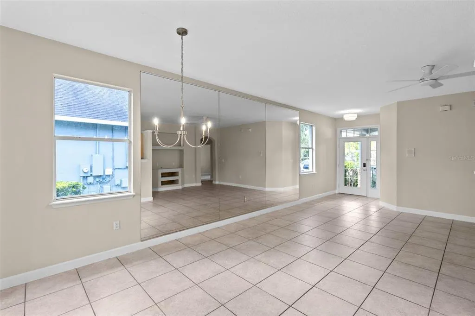
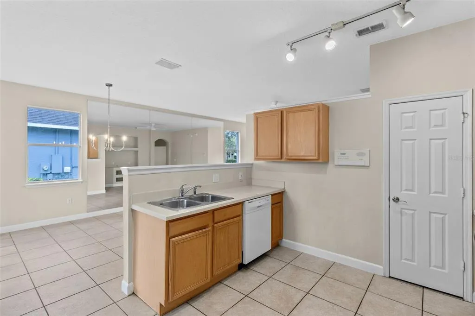
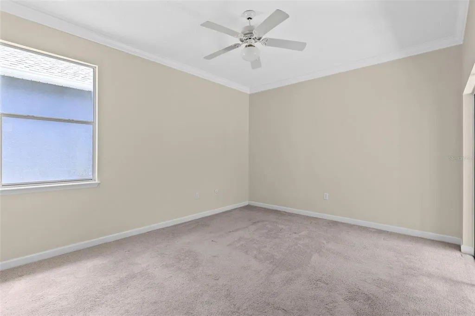
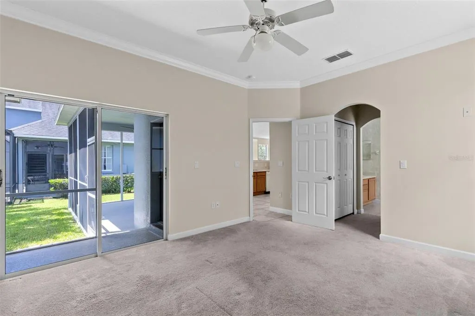
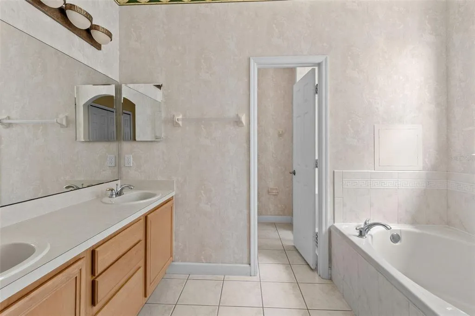
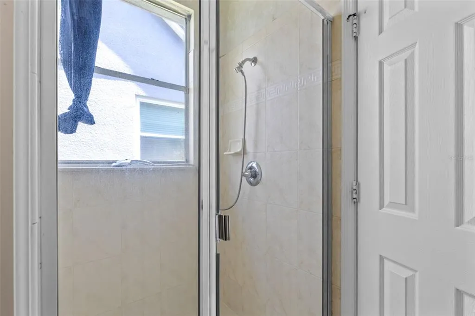
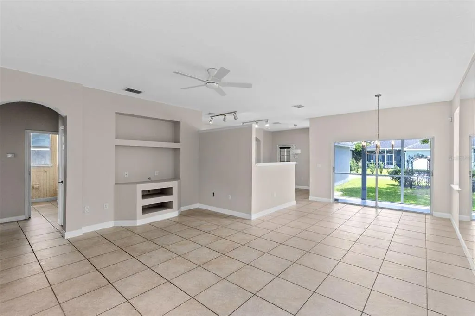
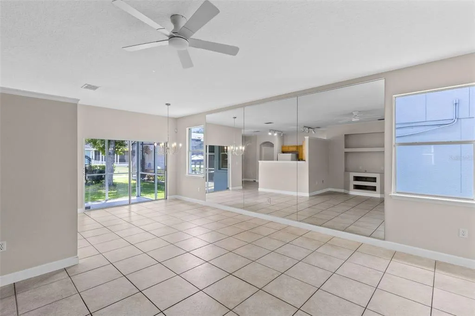
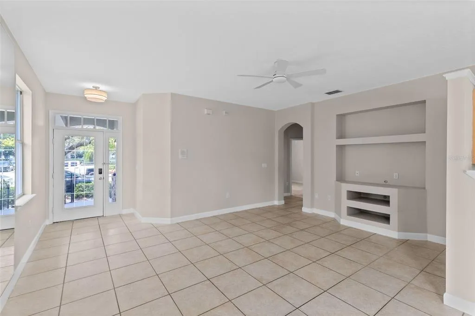
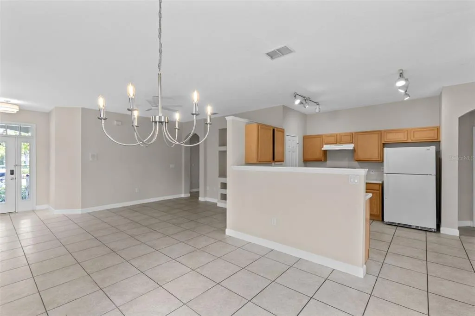
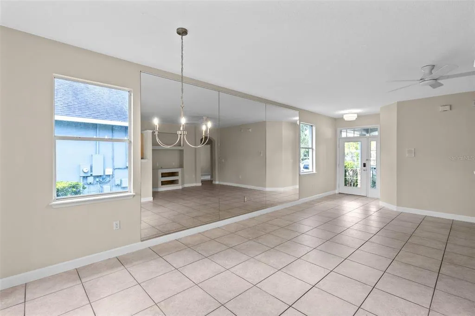
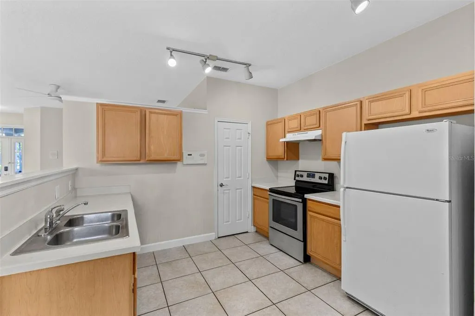
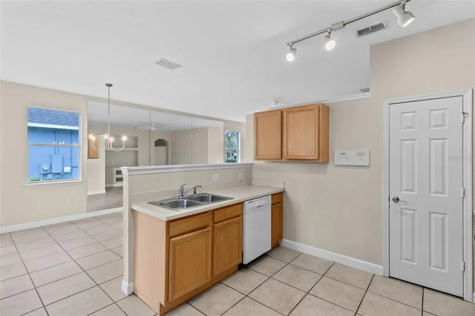
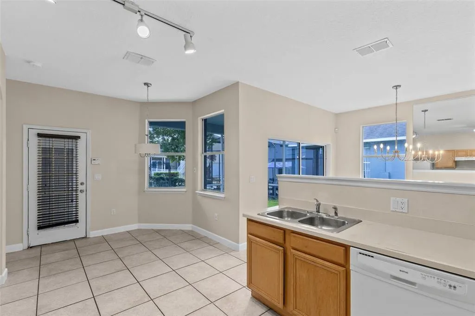
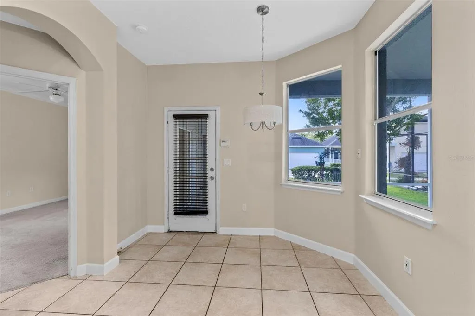
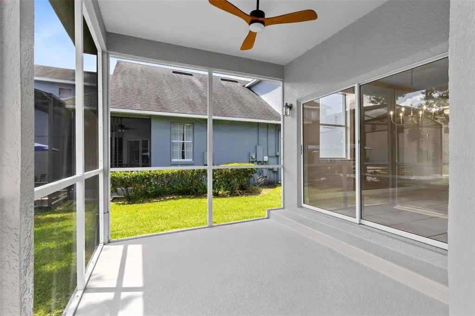
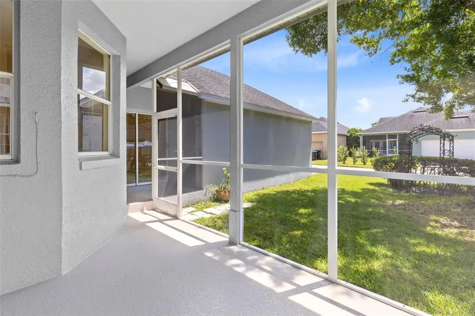
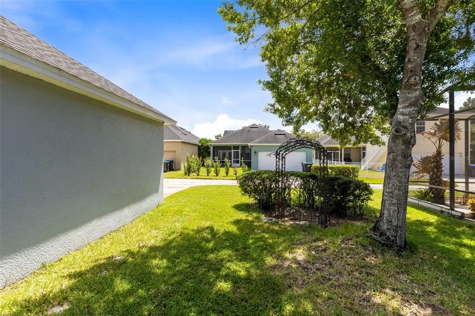
A truly unique opportunity to own a single-family home in the heart of downtown Avalon Park, with the potential to convert it from residential to commercial. You’ll enjoy this worry-free, 3-bedroom, 2-bathroom, 1,558-sq-ft home. A NEW AC was installed in January 2026, a NEW HOT WATER system in December 2025, and the Roof was replaced in 2018. It’s here you can enjoy Avalon Park’s impressive schedule of year-round community events, right out your front door. Featuring an open-concept layout, the spacious family room overlooks your kitchen, creating the perfect space for everyday living and entertaining. The home is full of bright natural light illuminating your spacious living areas. Maintenance-free tile effortlessly flows throughout the living areas. Sliding doors open to a covered patio and backyard, ideal for outdoor dining, relaxing, or hosting family and friends. The private primary suite offers his-and-her walk-in closets and a spacious bath with dual sinks, a garden tub, and separate shower. There are two additional bedrooms and bathrooms to share. Enjoy all that Avalon Park has, such as parks, restaurants, recreational amenities, neighborhood pools, a splash pad, walking and biking trails, a dog park, and sports fields for football, soccer, and baseball. The community also offers basketball, tennis, and racquetball courts. All of Avalon Park’s community schools are A+ rated.
| Elementary School | Middle School | High School |
|---|---|---|
| Avalon Elem Elementary School | Avalon Middle Middle School | Timber Creek High High School |
| Price History | |
|---|---|
| 8/28/2026 | Listed $429,000 |
| 9/7/2026 | 1$424,000 |
General Features
| Sewer | Public Sewer |
|---|---|
| Heating | Electric |
| Cooling | Central Air |
| Utilities | Cable Connected,Public |
| Possession | Close Of Escrow |
| Roof | Shingle |
| Appliances | Dishwasher,Disposal,Range,Refrigerator |
| Zoning | P-D |
| HOA Fee | 464 |
| Garage Spaces | 2 |
| Association Fee Includes | Cable TV,Internet |
| Patio/Porch Features | Rear Porch,Screened |
| Architectural Style | Courtyard |
| Construction Materials | Block,Stucco |
| Pets Allowed | Cats OK,Dogs OK |
| Year Built | 1999 |
| View | Park/Greenbelt |
| Levels | One |
| Property Subtype | Single Family Residence |
| Tax Year | 2025 |
| Ownership | Fee Simple |
| Community Features | Deed Restrictions,Dog Park,Park,Playground,Pool |
| Assoc Fee Paid Per | Quarterly |
| County | Orange |
| New Construction | false |
| Property Type | Residential |
| Attached Garage | true |
| Subdivision Name | AVALON PARK |
| Facing Direction | South |
| Garage Y/N | true |
| Total Rooms | 7 |
| Full Baths | 2 |
| Status | Pending |
| Directions | From Avalon Park Blvd E, Right on Lake Live Oak, Left on Peppervine. 2nd Home on Right. |
| High School | Timber Creek High |
| City | ORLANDO |
| Association Name | Sara Munawar Cortes |
| Senior Community Y/N | false |
| MLS Area | 32828 - Orlando/Alafaya/Waterford Lakes |
| Lot Size Units | Square Feet |
| Lot Size Square Feet | 5175 |
| Carport Y/N | false |
| Listing Terms | Cash,Conventional,FHA,VA Loan |
| Elementary School | Avalon Elem |
| Land Lease Y/N | false |
| Tax Annual Amount | 6183 |
| Middle/Junior High School | Avalon Middle |
| Additional Parcels Y/N | false |
| Lease Considered Y/N | false |
| Virtual Tour | https://www.propertypanorama.com/instaview/stellar/O6436544 |
| Building Area Units | Square Feet |
| Living Area Units | Square Feet |
| Standard Status | Pending |
| Occupancy Type | Vacant |
| Tax Lot | 9 |
| Legal Description | LIVE OAK VILLAGE PHASE 1A IN AVALON PARK40/96 LOT 9 BLOCK B |
| Minimum Lease | 7 Months |
| Water Access Y/N | false |
| Monthly HOA Amount | 154.67 |
| Water View Y/N | false |
| Flood Zone Code | X |
| In Law Suite YN | false |
| Flood Zone Code X | Yes |
Interior Features
| Interior Amenities | Ceiling Fan(s),Crown Molding,Eating Space In Kitchen,Kitchen/Family Room Combo |
|---|---|
| Flooring | Carpet,Ceramic Tile |
| Furnished Y/N | Unfurnished |
| Air Conditioning Y/N | true |
| Heating Y/N | true |
| Fireplace Y/N | false |
| Laundry Features | Inside |
| Total Bedrooms | 3 |
| LivingAreaSource | Public Records |
| Total Baths | 2 |
Exterior Features
| Exterior Amenities | Irrigation System |
|---|---|
| Water Source | None |
| Lot Size Area | 5175 |
| Foundation Details | Slab |
| Building Area Total | 2252 |
| Lot Size Acres | 0.12 |
| Road Surface Type | Asphalt |
| Private Pool | false |
| Waterfront Y/N | false |
| Covered Spaces | 2 |
| Road Responsibility | Public Maintained Road |
Amenities
- Foreclosure
- Views
- Short Sale
- New Construction
- Adult 55+
- Lease To Own
- No HOA Fees
- Furnished
- Primary On Main
- Air Conditioning
- Seller Finance
- Green
- Fixer Upper
- Horse
- Golf
- Fireplace
- Deck
- Garage
- Basement
- Pool
Property vs Single Family Average in 32828
Price
Taxes
Year Built

 Copyright © MFRMLS.com All information deemed reliable but not guaranteed. All properties are subject to prior sale, change or withdrawal. Neither listing broker(s) or information provider(s) shall be responsible for any typographical errors, misinformation, misprints and shall be held totally harmless. Listing(s) information is provided for consumers personal, non-commercial use and may not be used for any purpose other than to identify prospective properties consumers may be interested in purchasing. Information on this site was last updated Last updated on September 17, 2026 2:37 PM UTC The listing information on this page last changed on Last updated on September 17, 2026 2:37 PM UTCd. The data relating to real estate for sale on this website comes in part from the Internet Data Exchange program of MFR MLS.
All information deemed reliable but not guaranteed. All properties are subject to prior sale, change or withdrawal. Neither listing broker(s) or information provider(s) shall be responsible for any typographical errors, misinformation, misprints and shall be held totally harmless. Listing(s) information is provided for consumers personal, non-commercial use and may not be used for any purpose other than to identify prospective properties consumers may be interested in purchasing.
Updated on September 17, 2026 2:37 PM UTC
Copyright © MFRMLS.com All information deemed reliable but not guaranteed. All properties are subject to prior sale, change or withdrawal. Neither listing broker(s) or information provider(s) shall be responsible for any typographical errors, misinformation, misprints and shall be held totally harmless. Listing(s) information is provided for consumers personal, non-commercial use and may not be used for any purpose other than to identify prospective properties consumers may be interested in purchasing. Information on this site was last updated Last updated on September 17, 2026 2:37 PM UTC The listing information on this page last changed on Last updated on September 17, 2026 2:37 PM UTCd. The data relating to real estate for sale on this website comes in part from the Internet Data Exchange program of MFR MLS.
All information deemed reliable but not guaranteed. All properties are subject to prior sale, change or withdrawal. Neither listing broker(s) or information provider(s) shall be responsible for any typographical errors, misinformation, misprints and shall be held totally harmless. Listing(s) information is provided for consumers personal, non-commercial use and may not be used for any purpose other than to identify prospective properties consumers may be interested in purchasing.
Updated on September 17, 2026 2:37 PM UTC
 Copyright Southeast Florida Multiple Listing Service © 2026. Accuracy of listing information is not guaranteed. Listing information is provided for personal consumer, non-commercial use, solely to identify potential properties for potential purchase. All other use is strictly prohibited, is a violation of the terms of use, and may violate federal and state law.
Data Last Updated: September 17, 2026 3:25 PM UTC
Copyright Southeast Florida Multiple Listing Service © 2026. Accuracy of listing information is not guaranteed. Listing information is provided for personal consumer, non-commercial use, solely to identify potential properties for potential purchase. All other use is strictly prohibited, is a violation of the terms of use, and may violate federal and state law.
Data Last Updated: September 17, 2026 3:25 PM UTC
 © 2026 Greater Alabama MLS. IDX information is provided exclusively for consumers personal, non-commercial use and may not be used for any purpose other than to identify prospective properties consumers may be interested in purchasing. IDX content is not guaranteed accurate by the MLS or LoKation Real Estate - South East Florida. Data last updated: September 17, 2026 3:20 PM UTC
 Information is deemed to be reliable, but is not guaranteed. © 2026 MLS and FBS. Prepared by Florida Keys MLS, Inc. on September 17, 2026 3:28 PM UTC The information on this sheet has been made available by the MLS and may not be the listing of the provider. The data relating to real estate for sale on this web site comes in part from the Florida Keys MLS, Inc. Information provided is deemed reliable but not guaranteed. All properties are subject to prior sale, change or withdrawal. The information
 All information deemed reliable but not guaranteed. All properties are subject to prior sale, change or withdrawal. Neither listing broker(s) or information provider(s) shall be responsible for any typographical errors, misinformation, misprints and shall be held totally harmless. Listing(s) information is provided for consumer's personal, non-commercial use and may not be used for any purpose other than to identify prospective properties consumers may be interested in purchasing. The data relating
