
Price Reduction
Address
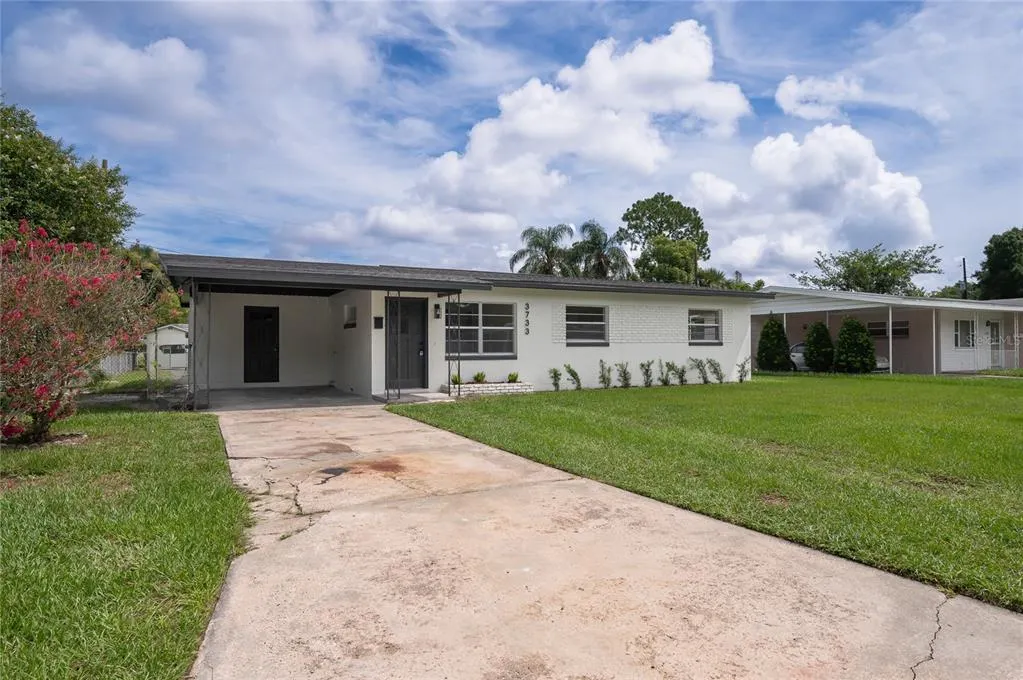
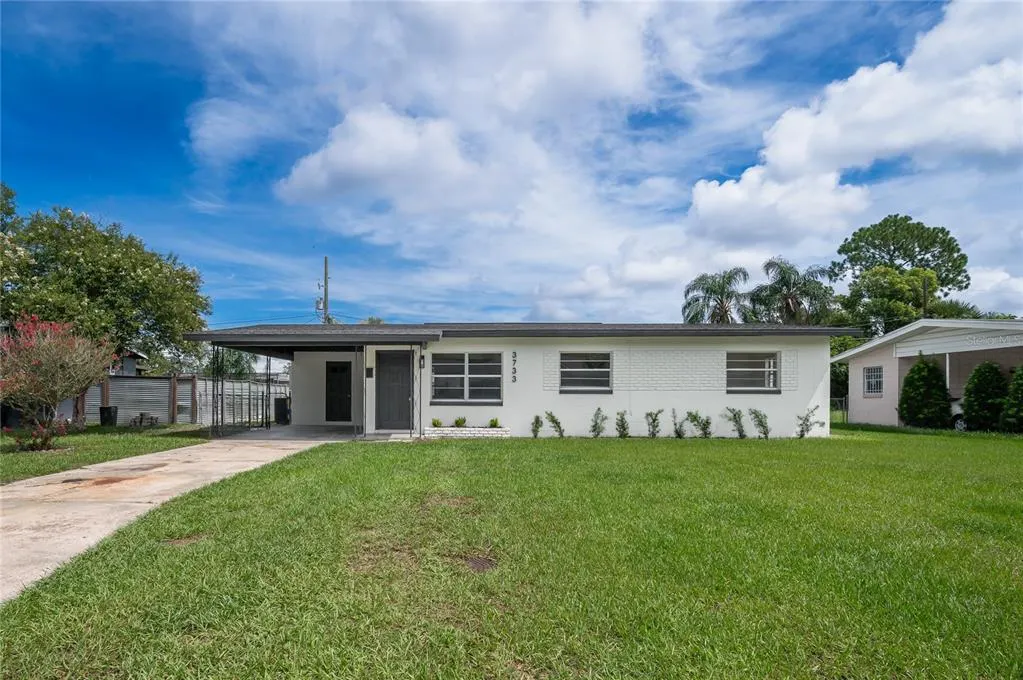
3733 Surrey Drive, ORLANDO, FL
Price
$ 395,000
Property Attributes
- MLS#O6431177
- TypeSingle Family
- Listing Status Active
- CountyOrange
- CityORLANDO
- AreaOrlando/Conway / Belle Isle
- NeighborhoodAGNES HEIGHTS FIRST ADD
- Zip32812
- StyleSingle Family Residence
- Year Built1961
- Taxes$ 1648
- Price$ 395,000
- Bedrooms3
- Full Bathrooms2
- Half Bathrooms0
- Sqr Footage1323
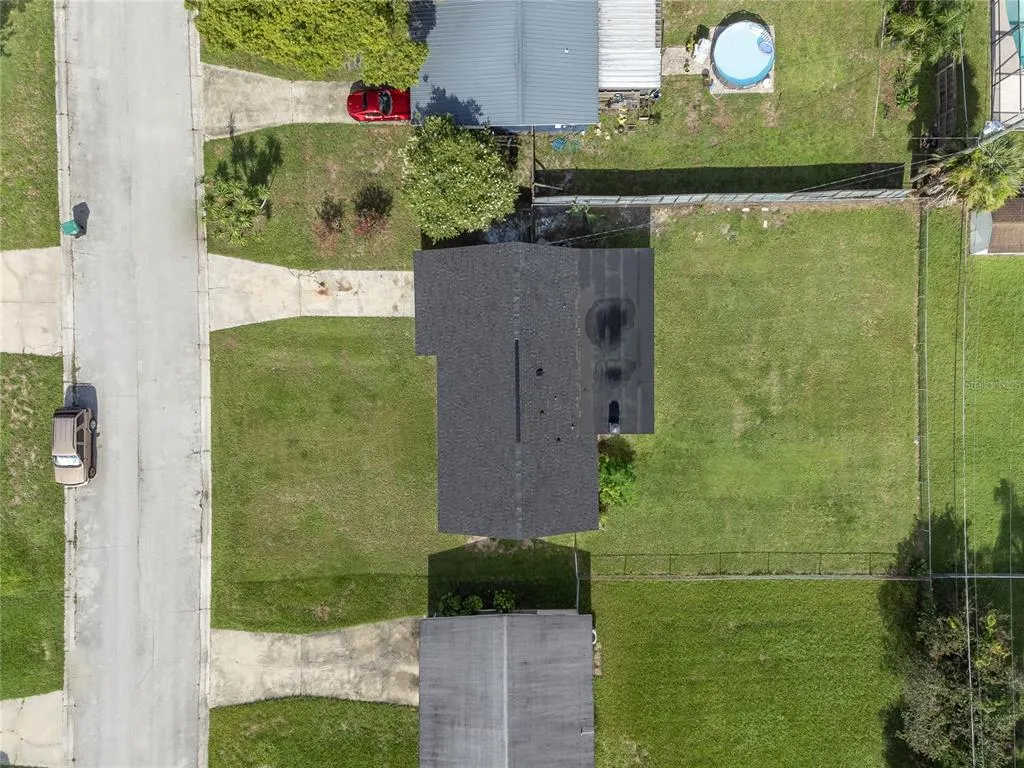
- Lot Size0.2 Acres
Data Source:
Stellar MLS
Property Description
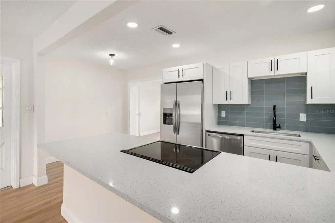
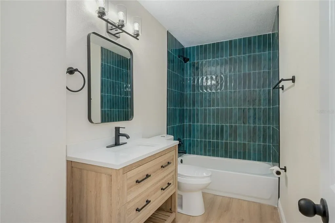
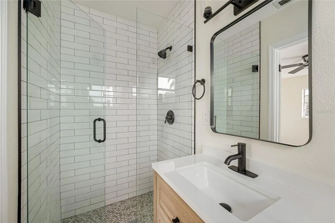
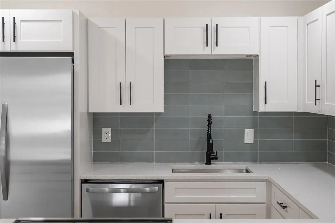
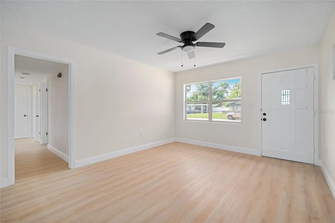
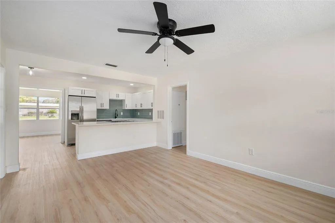
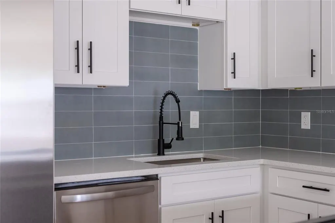
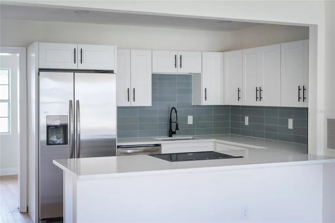
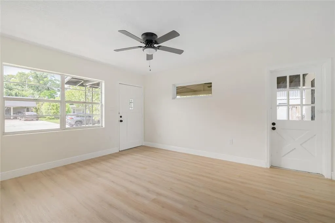
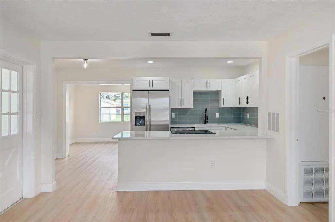
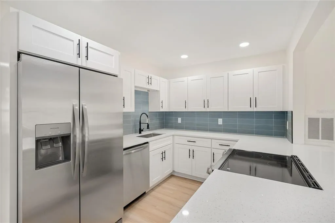
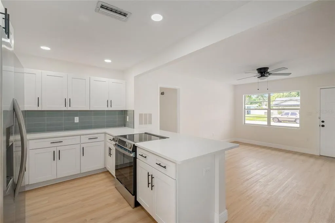
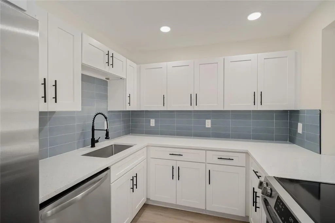
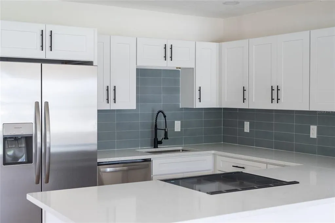
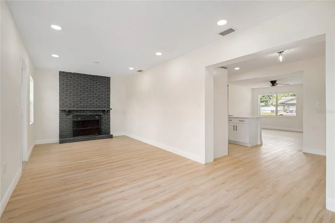
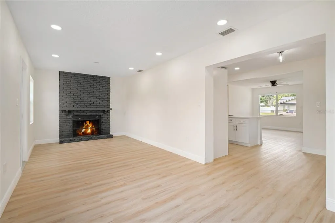
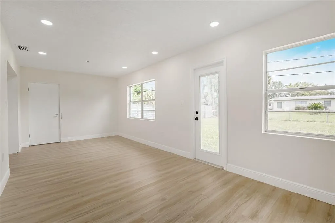
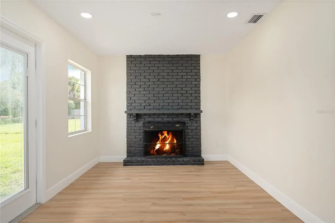
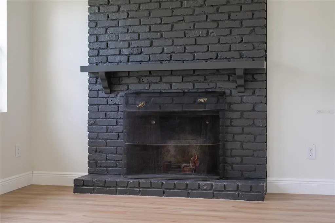
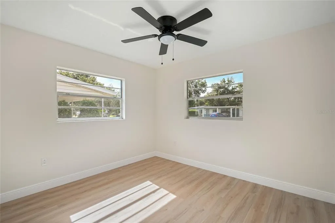
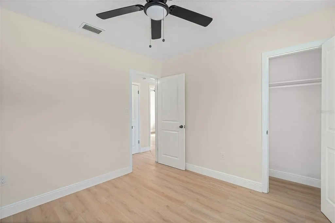
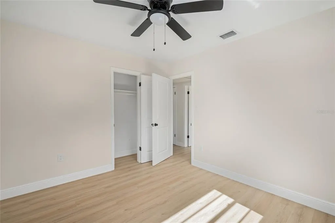
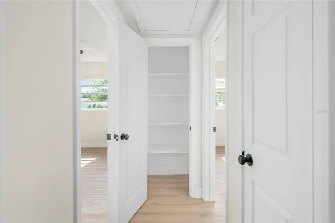
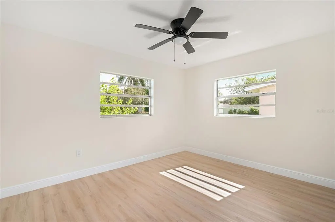
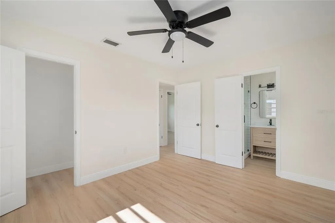
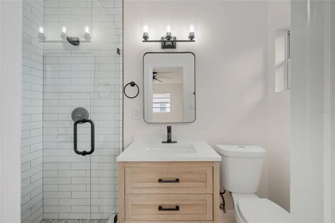
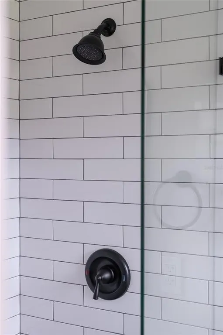
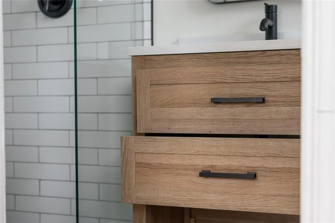
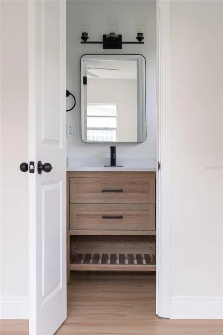
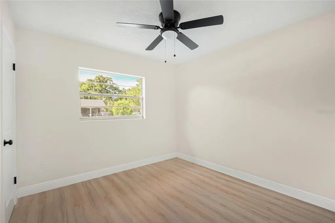
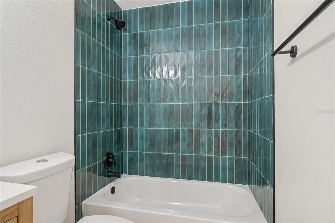
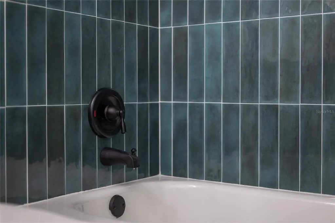
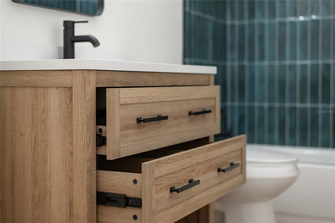
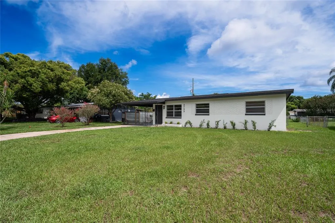
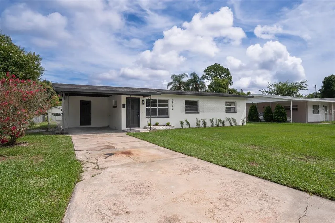
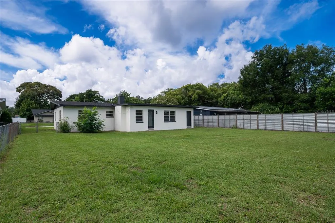
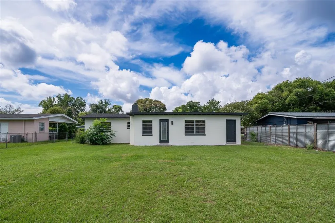
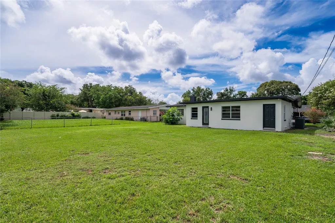
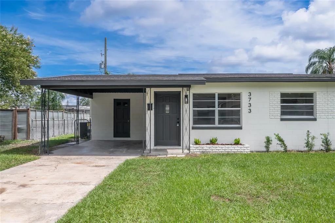
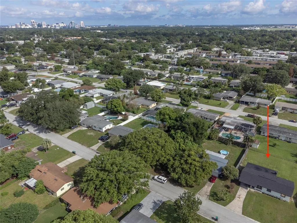
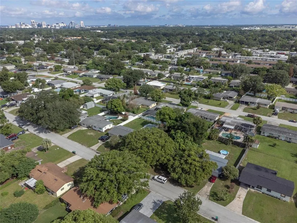
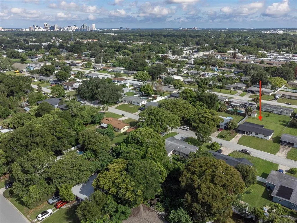
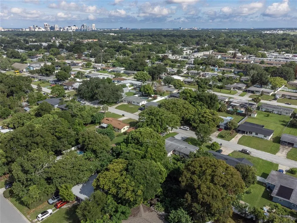
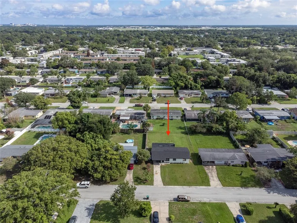
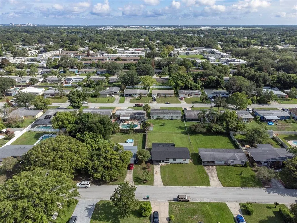
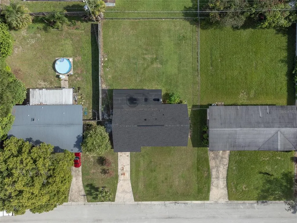
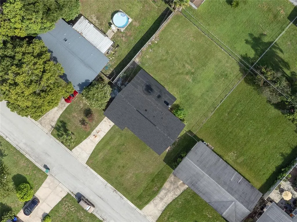
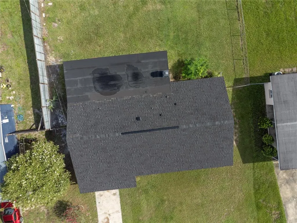
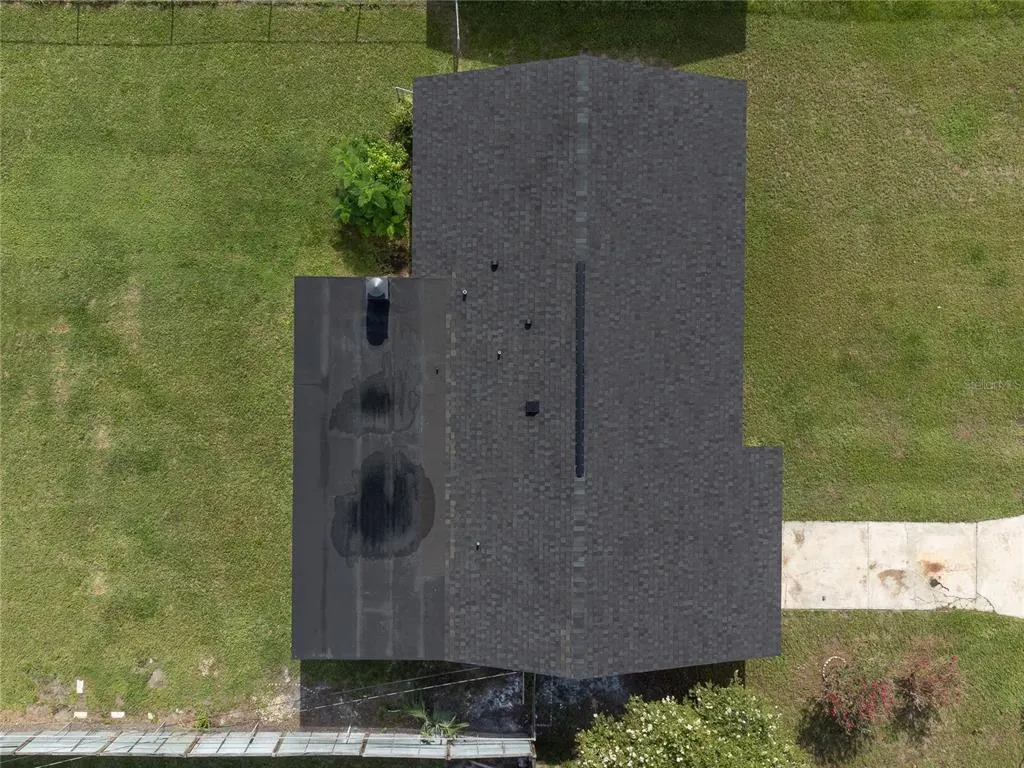
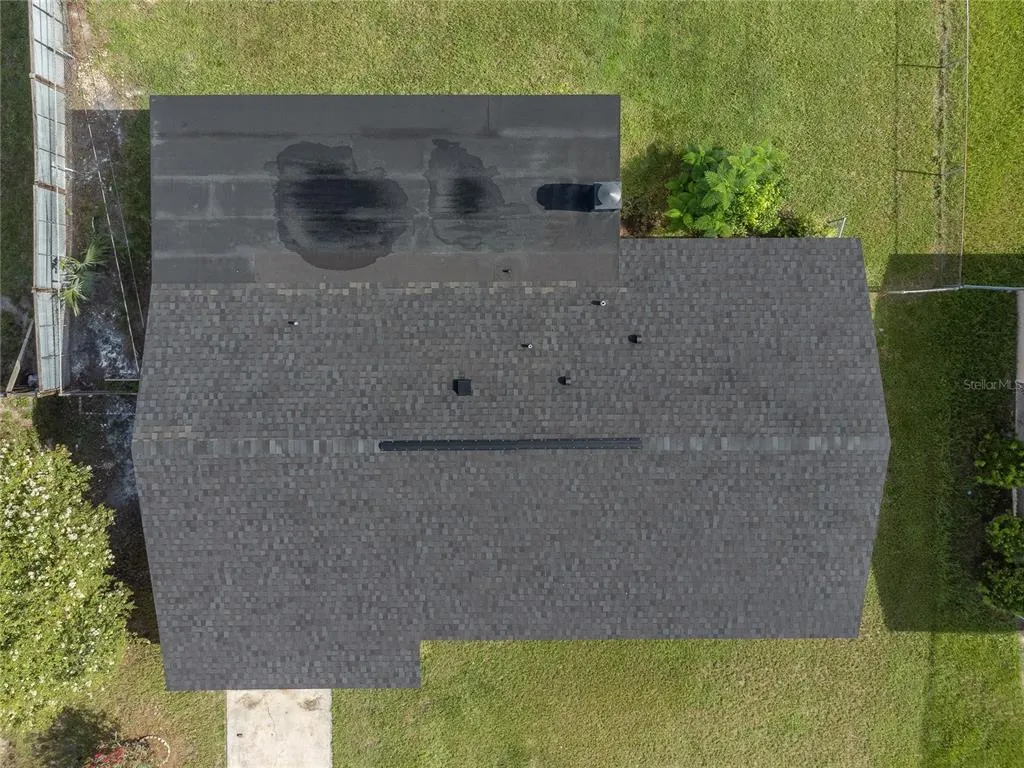
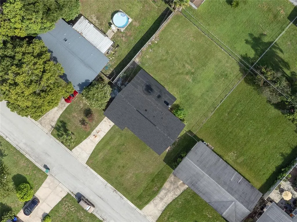
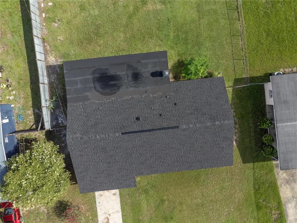
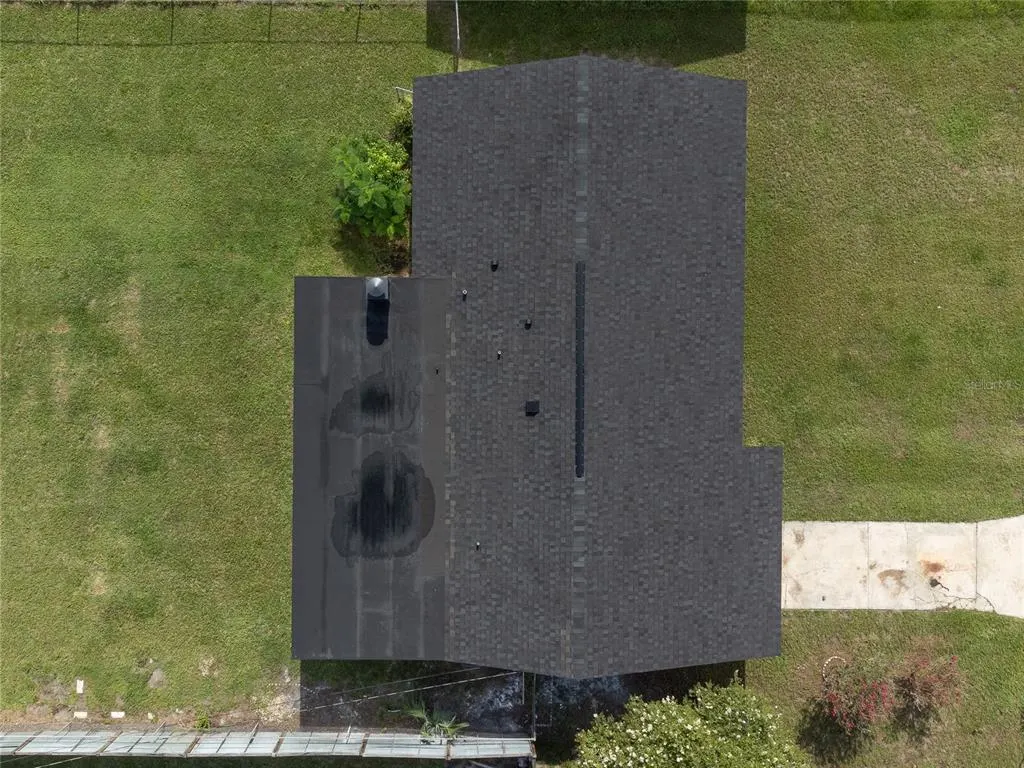
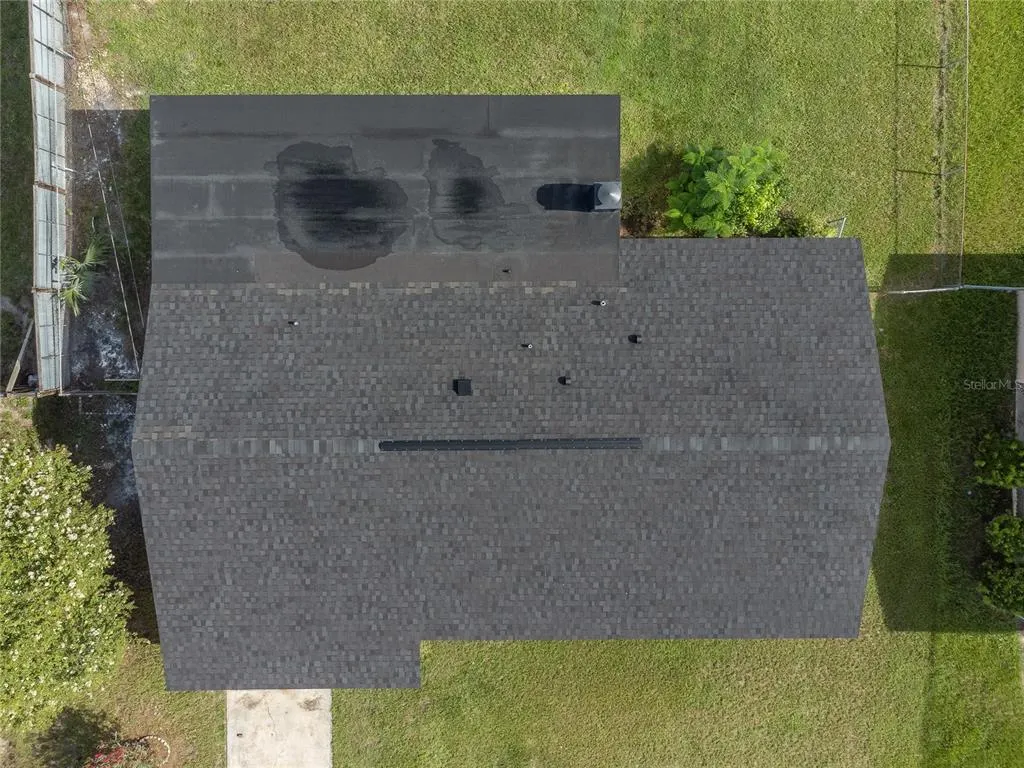
Virtually Staged. Welcome to 3733 Surrey Dr, this beautifully renovated, move-in ready home in the highly sought-after downtown area. Roof, AC, and water heater are all new, 2026. Thoughtfully updated from top to bottom, this 3-bedroom, 2-bath residence features an open-concept floor plan filled with natural light, luxury vinyl flooring, and stylish modern finishes throughout. The designer kitchen boasts quartz countertops, new cabinetry, stainless steel appliances, and a spacious island that flows seamlessly into the living and dining areas—perfect for entertaining. Both bathrooms have been tastefully remodeled with colorful tile and modern fixtures. A versatile bonus sunroom offers the ideal space for a home office, playroom, or additional living area highlighted by the wood burning fireplace. Step outside to a generous backyard with plenty of room to relax, entertain, or add a future pool. Ideally located just minutes from Downtown Orlando, Orlando International Airport, the Conway Chain of Lakes, Hourglass District, shopping, dining, and major highways, this turnkey home offers the perfect combination of modern updates, comfort, and convenience. Don't miss this exceptional opportunity! “Ask about our 1% lender credit with our preferred lender
| Elementary School | Middle School | High School |
|---|---|---|
| Conway Elem Elementary School | Conway Middle Middle School | Boone High High School |
| Price History | |
|---|---|
| 8/10/2026 | Listed $425,000 |
| 8/25/2026 | 4$409,000 |
| 9/9/2026 | 3$395,000 |
General Features
| Sewer | Septic Tank |
|---|---|
| Heating | Central |
| Cooling | Central Air |
| Utilities | Electricity Available,Water Connected |
| Roof | Shingle |
| Appliances | Dishwasher,Disposal,Refrigerator |
| Zoning | R-1 |
| Construction Materials | Block |
| Year Built | 1961 |
| Levels | One |
| Property Subtype | Single Family Residence |
| Tax Year | 2025 |
| Ownership | Fee Simple |
| County | Orange |
| New Construction | false |
| Property Type | Residential |
| Subdivision Name | AGNES HEIGHTS FIRST ADD |
| Facing Direction | North |
| Garage Y/N | false |
| Total Rooms | 8 |
| Full Baths | 2 |
| Status | Active |
| Directions | Curry Ford to Conway Gardens. Rt on Conway Gardens. LT on Surrey Dr. Home is at the end of the road on the left. |
| High School | Boone High |
| City | ORLANDO |
| Senior Community Y/N | false |
| MLS Area | 32812 - Orlando/Conway / Belle Isle |
| Lot Size Units | Square Feet |
| Lot Size Square Feet | 8695 |
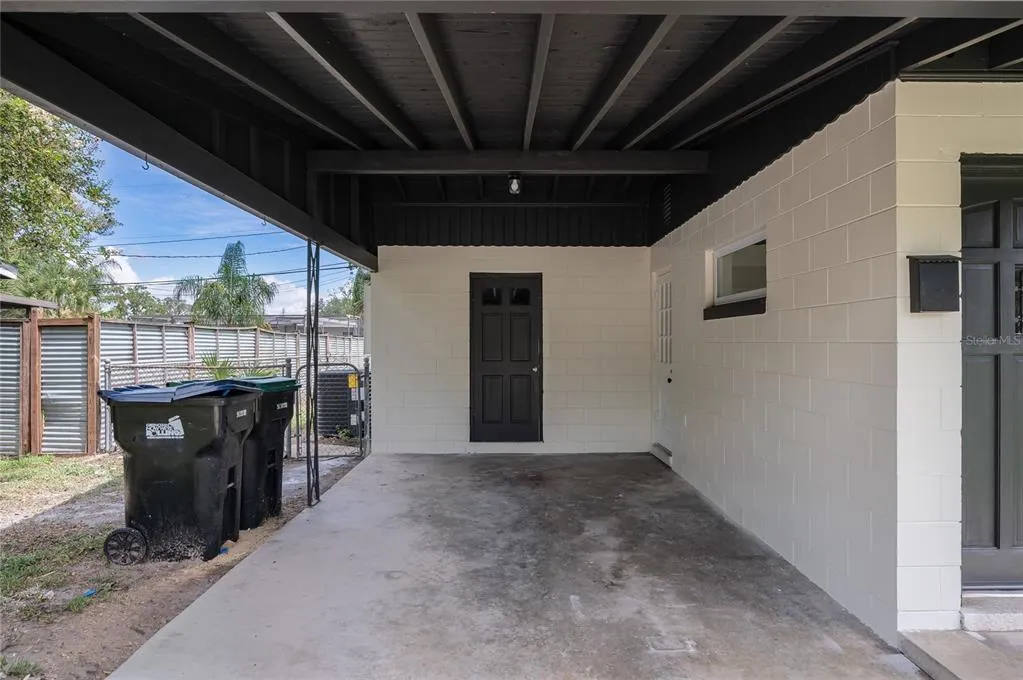
| Carport Spaces | 2 |
| Carport Y/N | true |
| Listing Terms | Cash,Conventional,FHA,VA Loan |
| Elementary School | Conway Elem |
| Land Lease Y/N | false |
| Tax Annual Amount | 1648.19 |
| Middle/Junior High School | Conway Middle |
| Additional Parcels Y/N | false |
| Lease Considered Y/N | true |
| Virtual Tour | https://www.propertypanorama.com/instaview/stellar/O6431177 |
| Building Area Units | Square Feet |
| Living Area Units | Square Feet |
| Standard Status | Active |
| Occupancy Type | Vacant |
| Tax Lot | 23 |
| Legal Description | AGNES HEIGHTS FIRST ADDITION X/59 LOT 23BLK C |
| Minimum Lease | 7 Months |
| Water Access Y/N | false |
| Water View Y/N | false |
| Flood Zone Code | x |
| In Law Suite YN | false |
| Flood Zone Code X | Yes |
Interior Features
| Interior Amenities | Ceiling Fan(s),Open Floorplan,Thermostat |
|---|---|
| Flooring | Luxury Vinyl |
| Furnished Y/N | Unfurnished |
| Fireplace Features | Living Room |
| Total Stories | 1 |
| Air Conditioning Y/N | true |
| Heating Y/N | true |
| Fireplace Y/N | true |
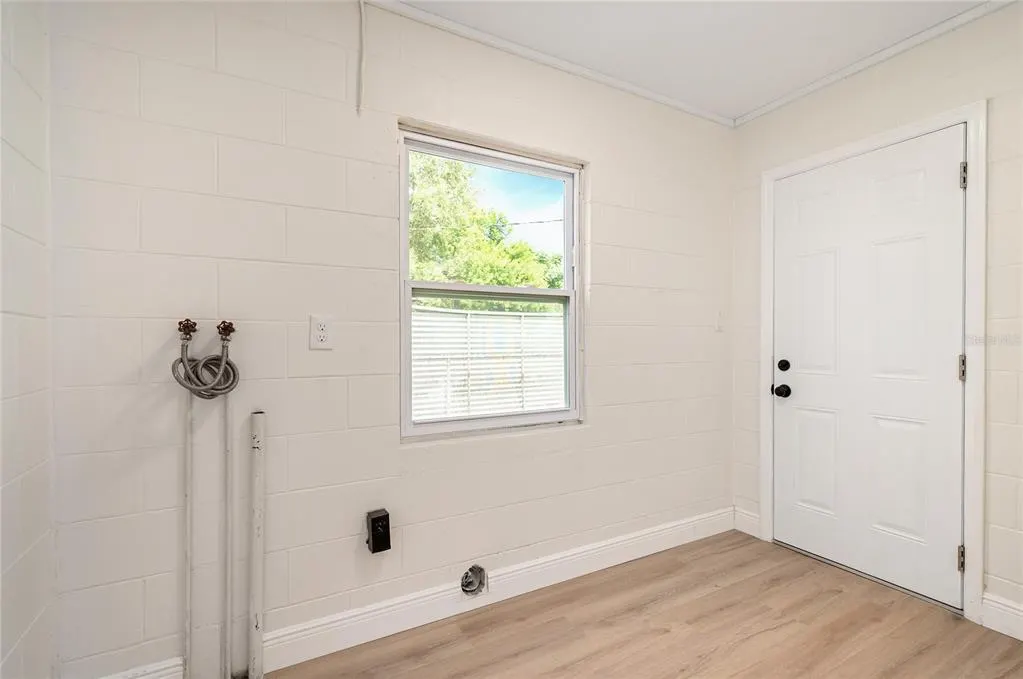
| Laundry Features | Laundry Room |
| Total Bedrooms | 3 |
| LivingAreaSource | Owner |
| Total Baths | 2 |
Exterior Features
| Exterior Amenities | Sidewalk |
|---|---|
| Water Source | Public |
| Lot Size Area | 8695 |
| Foundation Details | Slab |
| Building Area Total | 1720 |
| Lot Size Acres | 0.2 |
| Road Surface Type | Concrete |
| Private Pool | false |
| Waterfront Y/N | false |
| Covered Spaces | 2 |
Amenities
- Foreclosure
- Views
- Short Sale
- New Construction
- Adult 55+
- Lease To Own
- No HOA Fees
- Furnished
- Primary On Main
- Air Conditioning
- Seller Finance
- Green
- Fixer Upper
- Horse
- Golf
- Fireplace
- Deck
- Garage
- Basement
- Pool
Property vs Single Family Average in 32812
Price
Taxes
Year Built
 Copyright © MFRMLS.com All information deemed reliable but not guaranteed. All properties are subject to prior sale, change or withdrawal. Neither listing broker(s) or information provider(s) shall be responsible for any typographical errors, misinformation, misprints and shall be held totally harmless. Listing(s) information is provided for consumers personal, non-commercial use and may not be used for any purpose other than to identify prospective properties consumers may be interested in purchasing. Information on this site was last updated Last updated on September 17, 2026 2:37 PM UTC The listing information on this page last changed on Last updated on September 17, 2026 2:37 PM UTCd. The data relating to real estate for sale on this website comes in part from the Internet Data Exchange program of MFR MLS.
All information deemed reliable but not guaranteed. All properties are subject to prior sale, change or withdrawal. Neither listing broker(s) or information provider(s) shall be responsible for any typographical errors, misinformation, misprints and shall be held totally harmless. Listing(s) information is provided for consumers personal, non-commercial use and may not be used for any purpose other than to identify prospective properties consumers may be interested in purchasing.
Updated on September 17, 2026 2:37 PM UTC
Copyright © MFRMLS.com All information deemed reliable but not guaranteed. All properties are subject to prior sale, change or withdrawal. Neither listing broker(s) or information provider(s) shall be responsible for any typographical errors, misinformation, misprints and shall be held totally harmless. Listing(s) information is provided for consumers personal, non-commercial use and may not be used for any purpose other than to identify prospective properties consumers may be interested in purchasing. Information on this site was last updated Last updated on September 17, 2026 2:37 PM UTC The listing information on this page last changed on Last updated on September 17, 2026 2:37 PM UTCd. The data relating to real estate for sale on this website comes in part from the Internet Data Exchange program of MFR MLS.
All information deemed reliable but not guaranteed. All properties are subject to prior sale, change or withdrawal. Neither listing broker(s) or information provider(s) shall be responsible for any typographical errors, misinformation, misprints and shall be held totally harmless. Listing(s) information is provided for consumers personal, non-commercial use and may not be used for any purpose other than to identify prospective properties consumers may be interested in purchasing.
Updated on September 17, 2026 2:37 PM UTC
 Copyright Southeast Florida Multiple Listing Service © 2026. Accuracy of listing information is not guaranteed. Listing information is provided for personal consumer, non-commercial use, solely to identify potential properties for potential purchase. All other use is strictly prohibited, is a violation of the terms of use, and may violate federal and state law.
Data Last Updated: September 17, 2026 3:25 PM UTC
Copyright Southeast Florida Multiple Listing Service © 2026. Accuracy of listing information is not guaranteed. Listing information is provided for personal consumer, non-commercial use, solely to identify potential properties for potential purchase. All other use is strictly prohibited, is a violation of the terms of use, and may violate federal and state law.
Data Last Updated: September 17, 2026 3:25 PM UTC
 © 2026 Greater Alabama MLS. IDX information is provided exclusively for consumers personal, non-commercial use and may not be used for any purpose other than to identify prospective properties consumers may be interested in purchasing. IDX content is not guaranteed accurate by the MLS or LoKation Real Estate - South East Florida. Data last updated: September 17, 2026 3:20 PM UTC
 Listings identified with the FMLS IDX logo come from FMLS and are held by brokerage firms other than the owner of this website. The listing brokerage is identified in any listing details. Information is deemed reliable but is not guaranteed. If you believe any FMLS listing contains material that infringes your copyrighted work please
  Information is deemed to be reliable, but is not guaranteed. © 2026 MLS and FBS. Prepared by Florida Keys MLS, Inc. on September 17, 2026 3:28 PM UTC The information on this sheet has been made available by the MLS and may not be the listing of the provider. The data relating to real estate for sale on this web site comes in part from the Florida Keys MLS, Inc. Information provided is deemed reliable but not guaranteed. All properties are subject to prior sale, change or withdrawal. The information
 All information deemed reliable but not guaranteed. All properties are subject to prior sale, change or withdrawal. Neither listing broker(s) or information provider(s) shall be responsible for any typographical errors, misinformation, misprints and shall be held totally harmless. Listing(s) information is provided for consumer's personal, non-commercial use and may not be used for any purpose other than to identify prospective properties consumers may be interested in purchasing. The data relating
