
Waterfront - Primary on Main
Address
5526 Parkdale Drive, ORLANDO, FL
Price
$ 1,599,500
Property Attributes
- MLS#O6363933
- TypeSingle Family
- Listing Status Active
- CountyOrange
- CityORLANDO
- AreaOrlando/Edgewood/Pinecastle
- NeighborhoodJESSAMINE BEACH REP
- Zip32839
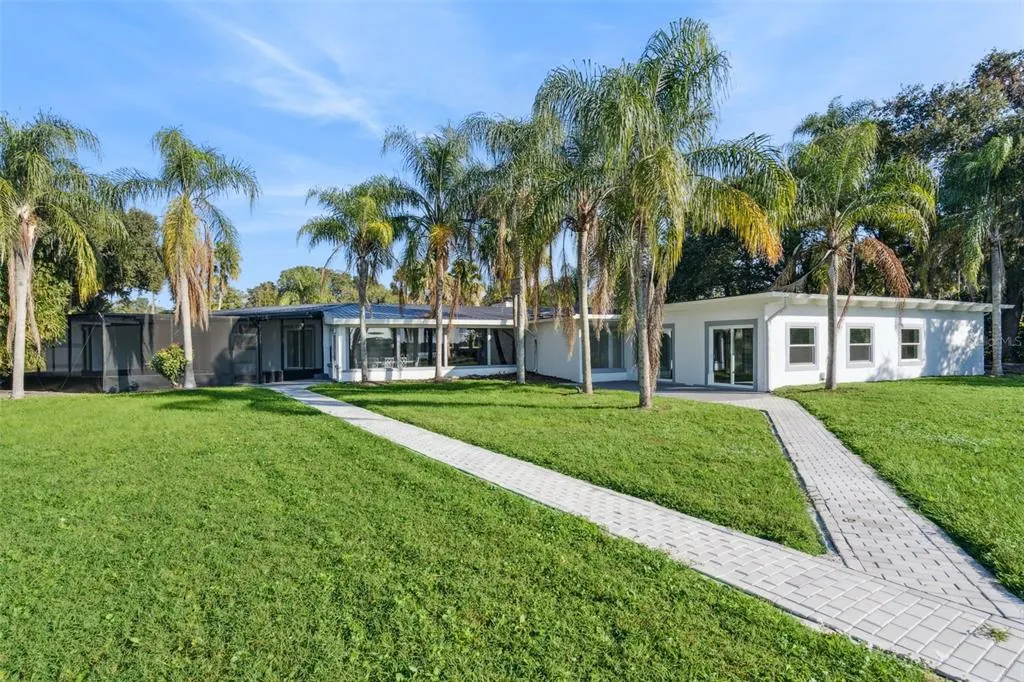
- StyleBungalow Ranch
- Year Built1957
- Taxes$ 14560
- Price$ 1,599,500
- Bedrooms5
- Full Bathrooms5
- Half Bathrooms0
- Sqr Footage4389
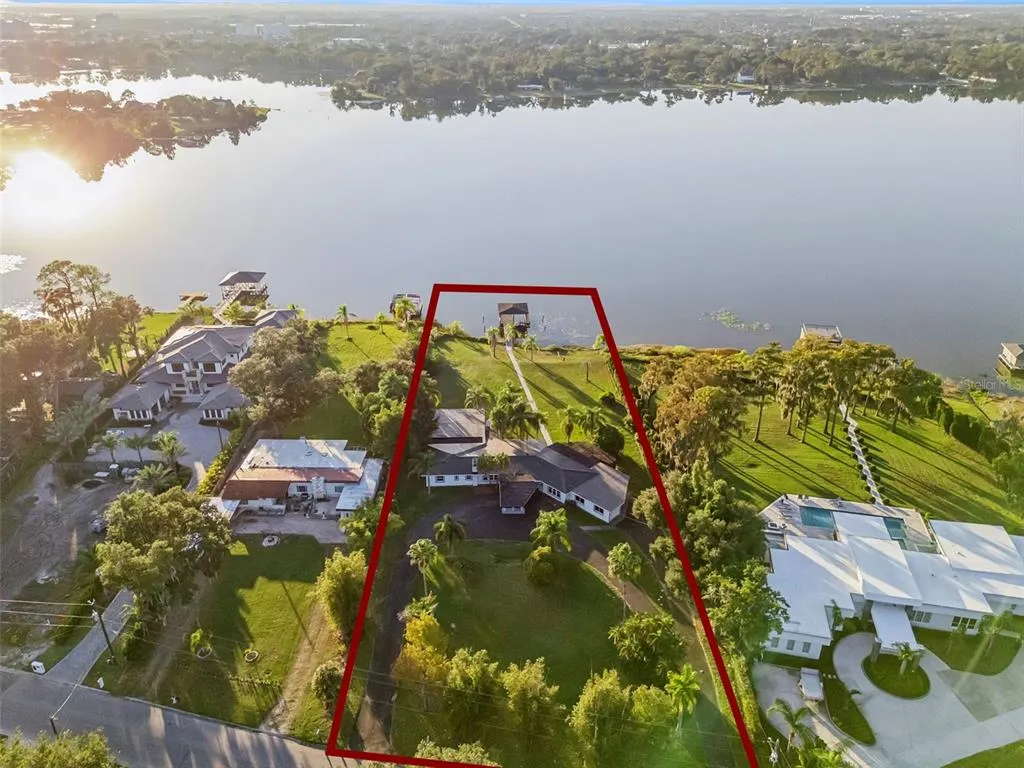
- Lot Size2.23 Acres
Data Source:
Stellar MLS
Property Description
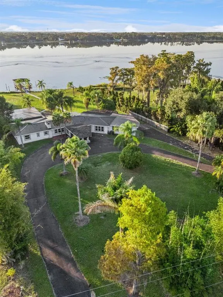
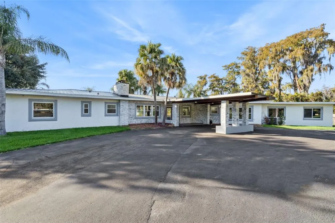
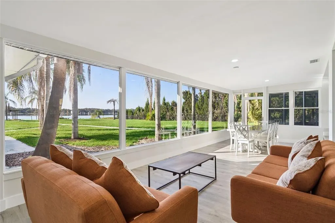
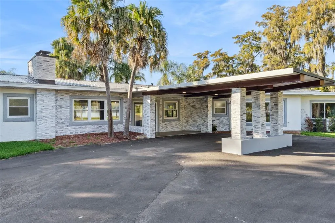
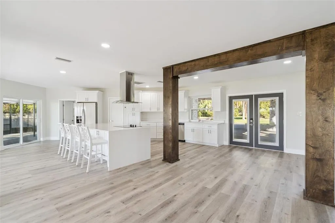
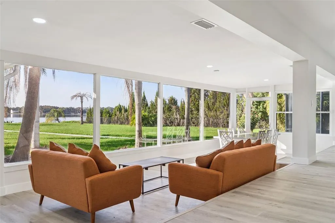
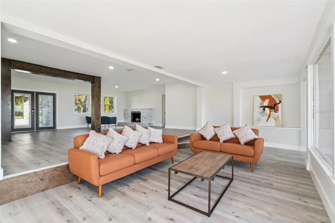
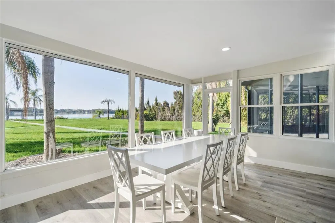
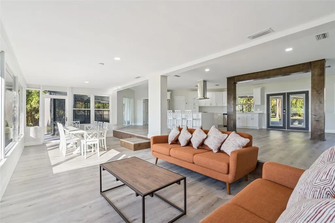
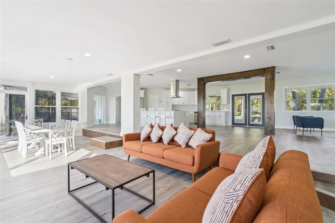
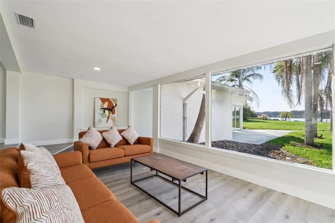
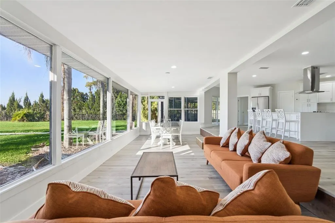
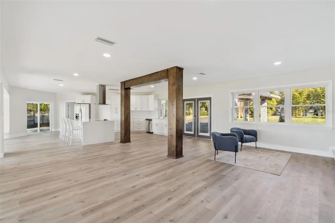
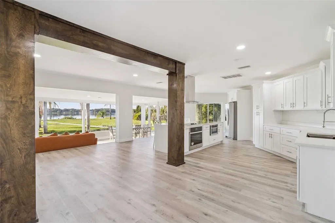
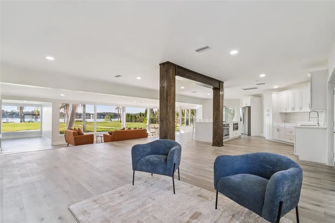
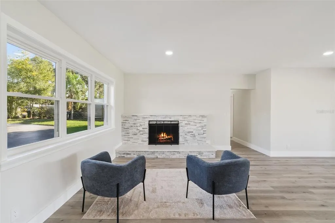
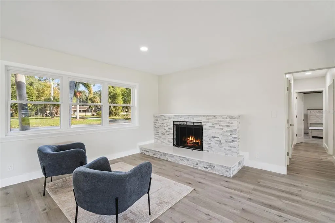
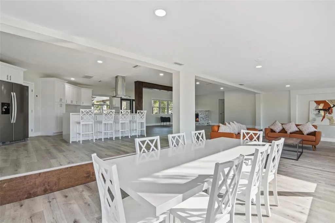
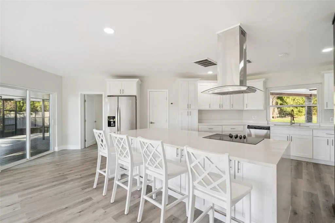
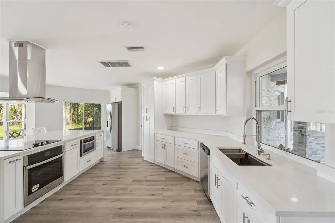
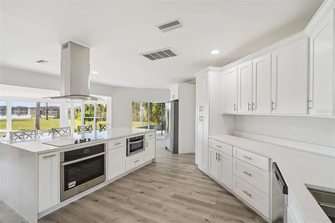
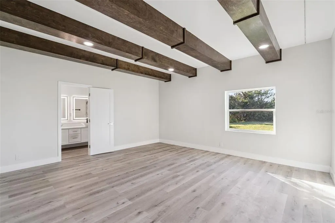
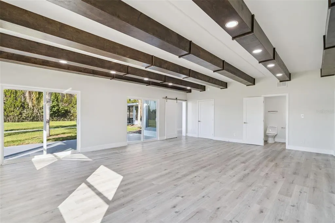
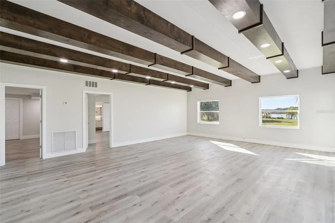
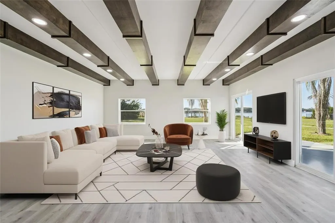
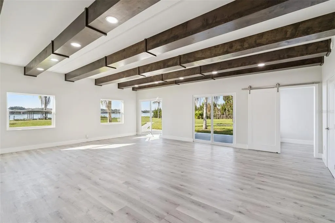
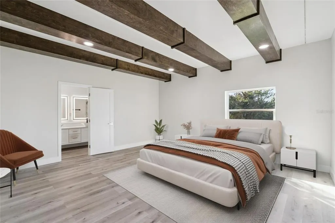
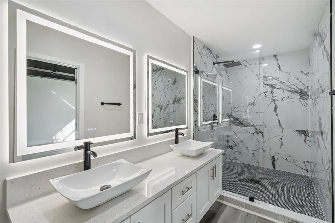
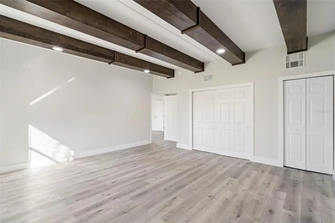
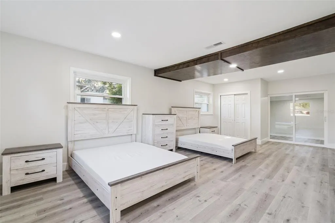
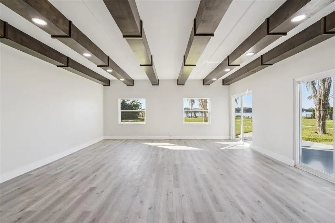
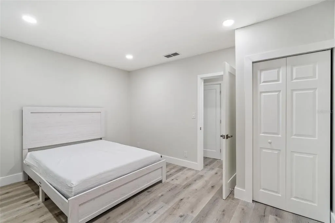
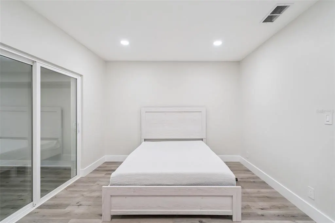
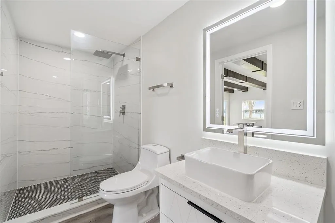
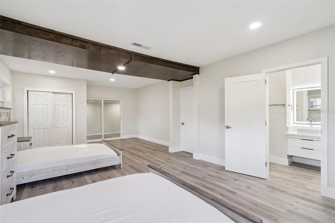
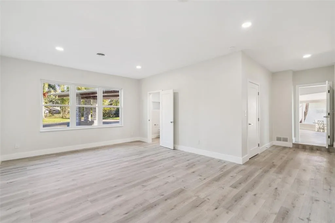
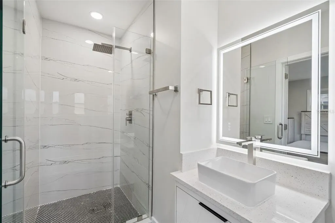
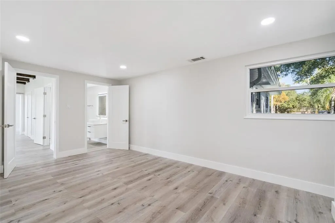
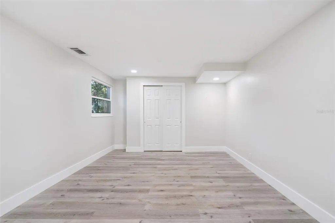
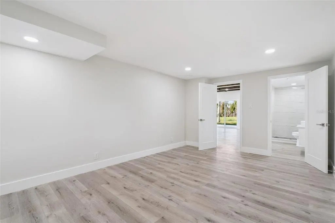
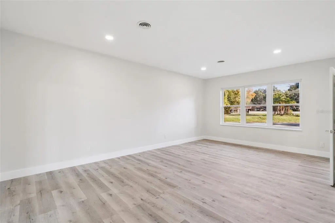
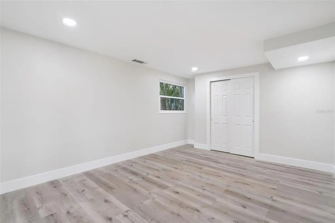
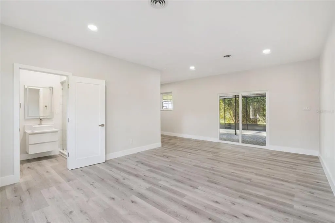
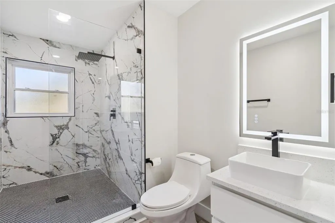
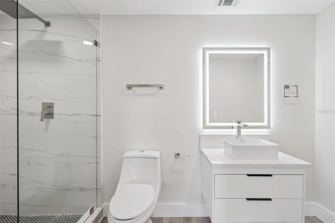
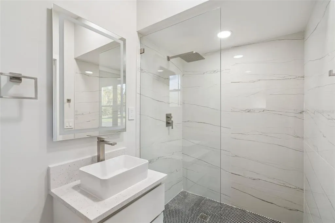
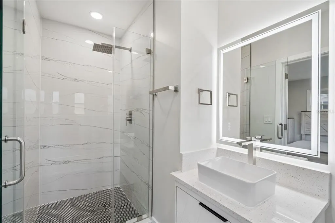
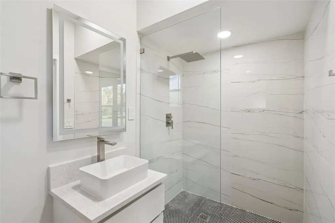
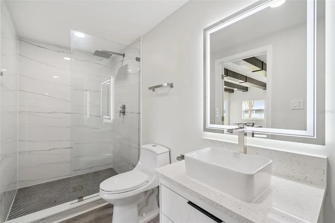
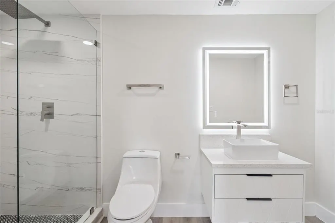
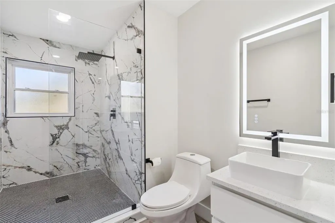
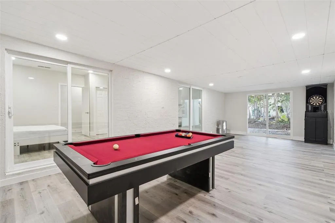
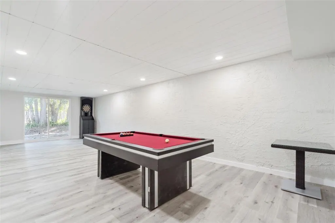
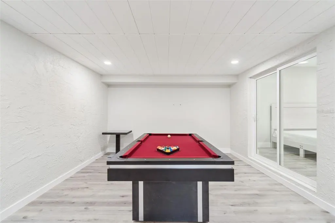
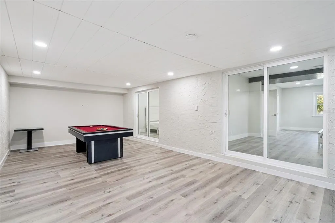
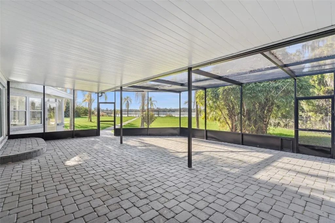
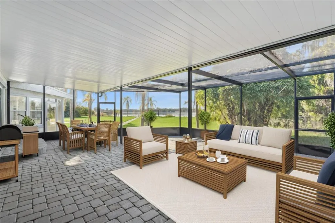
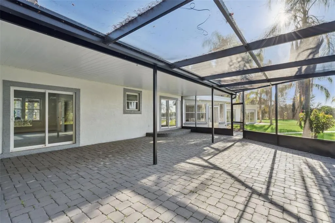
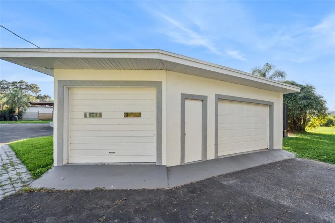
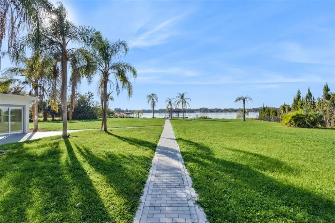
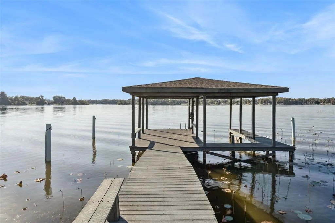
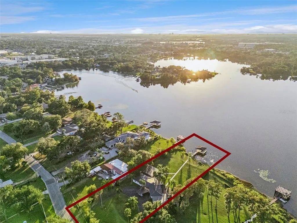
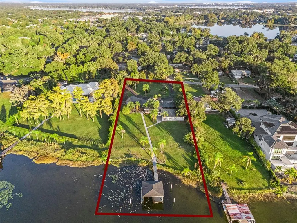
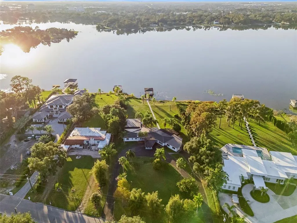
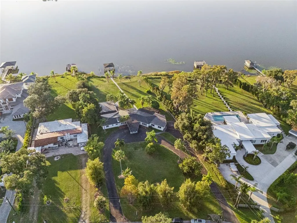
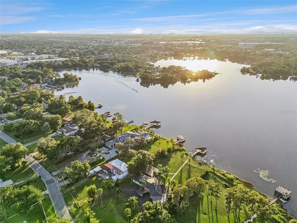
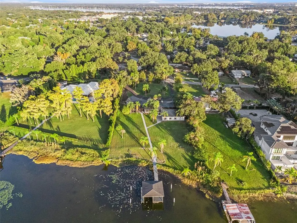
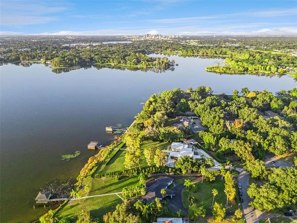
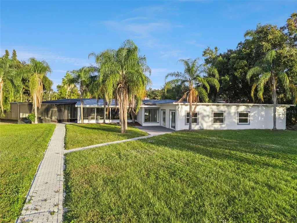
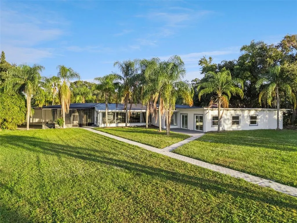
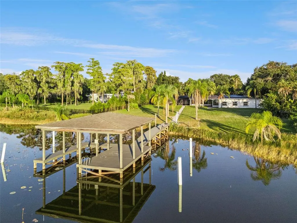
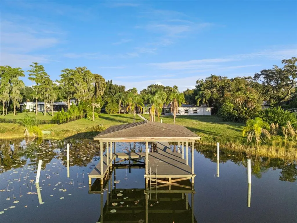
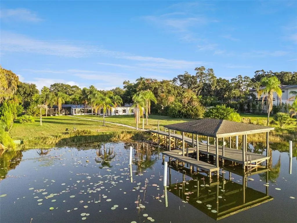
Welcome to an exceptional lakefront escape on Lake Jessamine, where modern luxury meets serene waterfront living. This beautifully renovated home showcases timeless design, high-end finishes, and over 140 feet of pristine shoreline complete with your own private boat dock, ideal for boating, fishing, or enjoying spectacular sunrise views each morning. Step inside to a bright, open-concept layout that seamlessly blends the living, dining, and kitchen areas, perfect for everyday comfort or entertaining guests. The brand new designer kitchen features sleek cabinetry, quartz-style countertops, modern appliances, and generous storage. Each bathroom has been thoughtfully redesigned with spa-inspired touches, including marble counters and elegant custom tile work. A spacious flex room adds valuable versatility, ideal for a home gym, office, media room, or game room. Outdoors, enjoy a large backyard, a relaxing covered lanai, and a durable metal roof that provides long-term peace of mind. Located in a quiet, convenient neighborhood with NO HOA, this home gives you the freedom to live, rent, or invest as you choose, while still being minutes from top schools, shopping, dining, and major highways. Words can only describe so much seeing this home in person is the only way to truly appreciate the beauty, craftsmanship, and breathtaking lakefront setting. This remarkable waterfront residence offers unmatched comfort, elegance, and lifestyle value. Schedule your private showing today!
| Price History | |
|---|---|
| 12/19/2025 | Listed $1,599,999 |
| 6/27/2026 | Listed $1,599,500 |
General Features
| Sewer | Public Sewer |
|---|---|
| Heating | Central |
| Cooling | Central Air |
| Utilities | BB/HS Internet Available,Cable Available,Electricity Available,Sewer Available,Sewer Connected,Water Available,Water Connected |
| Roof | Metal |
| Appliances | Built-In Oven,Cooktop,Dishwasher,Disposal,Electric Water Heater,Range,Refrigerator |
| Zoning | R-1AA |
| Garage Spaces | 3 |
| Patio/Porch Features | Screened |
| Architectural Style | Bungalow,Ranch |
| Security Features | Smoke Detector(s) |
| Construction Materials | Stucco |
| Year Built | 1957 |
| View | Water |
| Levels | One |
| Property Subtype | Single Family Residence |
| Tax Year | 2024 |
| Ownership | Fee Simple |
| Waterfront Features | Lake Front |
| County | Orange |
| New Construction | false |
| Property Type | Residential |
| Attached Garage | true |
| Subdivision Name | JESSAMINE BEACH REP |
| Facing Direction | East |
| Garage Y/N | true |
| Total Rooms | 4 |
| Full Baths | 5 |
| Status | Active |
| Directions | From I-4 W, take Exit 81 (Michigan Street), Continue on W Michigan St, then turn left. Turn right onto S Orange Ave. Turn right again onto W Mary Jess Rd. Follow the road as it continues onto Kenmore Cir. Turn right onto Parkdale Dr. The home will be on the right side, tucked peacefully behind the bamboo. |
| City | ORLANDO |
| Senior Community Y/N | false |
| MLS Area | 32839 - Orlando/Edgewood/Pinecastle |
| Lot Size Units | Acres |
| Lot Size Square Feet | 97332 |
| Carport Spaces | 1 |
| Carport Y/N | true |
| Listing Terms | Cash,Conventional |
| Property Attached Y/N | false |
| Land Lease Y/N | false |
| Tax Annual Amount | 14560.98 |
| Property Condition | Completed |
| Additional Parcels Y/N | false |
| Lease Considered Y/N | true |
| Virtual Tour | https://www.propertypanorama.com/instaview/stellar/O6363933 |
| Building Area Units | Square Feet |
| Living Area Units | Square Feet |
| Standard Status | Active |
| Occupancy Type | Vacant |
| Tax Lot | 4 |
| Legal Description | REPLAT OF JESSAMINE BEACH R/37 LOTS 4 &5 & N1/2 LOT 6 BLK B |
| Water View | Lake |
| Water Access Type | Lake |
| Minimum Lease | 1-7 Days |
| Water Access Y/N | true |
| Additional Rooms | Den/Library/Office,Family Room,Formal Living Room Separate,Media Room |
| Water View Y/N | true |
| Flood Zone Code | AE |
| In Law Suite YN | false |
| DockY/N | true |
Interior Features
| Interior Amenities | Ceiling Fan(s),Eating Space In Kitchen,Living Room/Dining Room Combo,Open Floorplan,Primary Bedroom Main Floor,Solid Surface Counters,Thermostat,Walk-In Closet(s) |
|---|---|
| Flooring | Luxury Vinyl,Vinyl |
| Furnished Y/N | Negotiable |
| Fireplace Features | Living Room |
| Total Stories | 1 |
| Air Conditioning Y/N | true |
| Heating Y/N | true |
| Fireplace Y/N | true |
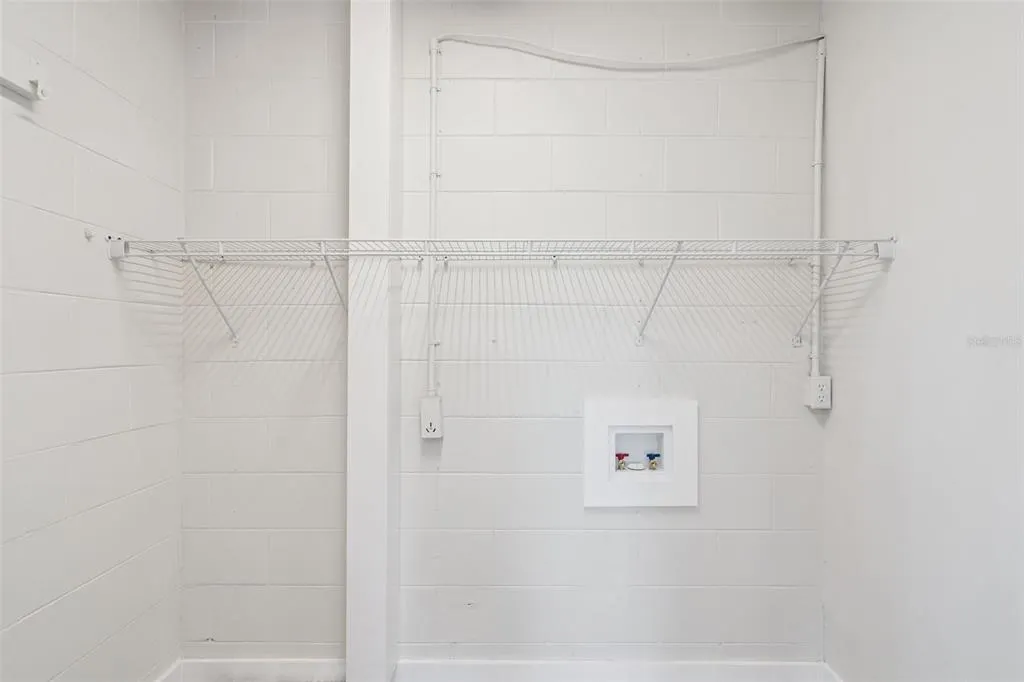
| Laundry Features | Inside |
| Total Bedrooms | 5 |
| LivingAreaSource | Owner |
| Total Baths | 5 |
Exterior Features
| Exterior Amenities | French Doors,Irrigation System,Outdoor Shower,Private Entrance,Private Mailbox,Private Yard,Rain Gutters,Sliding Doors,Storage |
|---|---|
| Vegetation | Trees/Landscaped |
| Lot Features | Oversized Lot |
| Water Source | Public |
| Lot Size Area | 2.2344 |
| Foundation Details | Slab |
| Building Area Total | 4389 |
| Lot Size Acres | 2.23 |
| Road Surface Type | Asphalt,Concrete |
| Private Pool | false |
| Waterfront Y/N | true |
| Covered Spaces | 4 |
| Road Responsibility | Public Maintained Road |
Amenities
- Foreclosure
- Views
- Short Sale
- New Construction
- Adult 55+
- Lease To Own
- No HOA Fees
- Furnished
- Primary On Main
- Air Conditioning
- Seller Finance
- Green
- Fixer Upper
- Horse
- Golf
- Fireplace
- Deck
- Garage
- Basement
- Pool
Property vs Single Family Average in 32839
Price
Taxes
Year Built
 Copyright © MFRMLS.com All information deemed reliable but not guaranteed. All properties are subject to prior sale, change or withdrawal. Neither listing broker(s) or information provider(s) shall be responsible for any typographical errors, misinformation, misprints and shall be held totally harmless. Listing(s) information is provided for consumers personal, non-commercial use and may not be used for any purpose other than to identify prospective properties consumers may be interested in purchasing. Information on this site was last updated Last updated on September 16, 2026 2:41 PM UTC The listing information on this page last changed on Last updated on September 16, 2026 2:41 PM UTCd. The data relating to real estate for sale on this website comes in part from the Internet Data Exchange program of MFR MLS.
All information deemed reliable but not guaranteed. All properties are subject to prior sale, change or withdrawal. Neither listing broker(s) or information provider(s) shall be responsible for any typographical errors, misinformation, misprints and shall be held totally harmless. Listing(s) information is provided for consumers personal, non-commercial use and may not be used for any purpose other than to identify prospective properties consumers may be interested in purchasing.
Updated on September 16, 2026 2:41 PM UTC
Copyright © MFRMLS.com All information deemed reliable but not guaranteed. All properties are subject to prior sale, change or withdrawal. Neither listing broker(s) or information provider(s) shall be responsible for any typographical errors, misinformation, misprints and shall be held totally harmless. Listing(s) information is provided for consumers personal, non-commercial use and may not be used for any purpose other than to identify prospective properties consumers may be interested in purchasing. Information on this site was last updated Last updated on September 16, 2026 2:41 PM UTC The listing information on this page last changed on Last updated on September 16, 2026 2:41 PM UTCd. The data relating to real estate for sale on this website comes in part from the Internet Data Exchange program of MFR MLS.
All information deemed reliable but not guaranteed. All properties are subject to prior sale, change or withdrawal. Neither listing broker(s) or information provider(s) shall be responsible for any typographical errors, misinformation, misprints and shall be held totally harmless. Listing(s) information is provided for consumers personal, non-commercial use and may not be used for any purpose other than to identify prospective properties consumers may be interested in purchasing.
Updated on September 16, 2026 2:41 PM UTC
 Copyright Southeast Florida Multiple Listing Service © 2026. Accuracy of listing information is not guaranteed. Listing information is provided for personal consumer, non-commercial use, solely to identify potential properties for potential purchase. All other use is strictly prohibited, is a violation of the terms of use, and may violate federal and state law.
Data Last Updated: September 16, 2026 3:25 PM UTC
Copyright Southeast Florida Multiple Listing Service © 2026. Accuracy of listing information is not guaranteed. Listing information is provided for personal consumer, non-commercial use, solely to identify potential properties for potential purchase. All other use is strictly prohibited, is a violation of the terms of use, and may violate federal and state law.
Data Last Updated: September 16, 2026 3:25 PM UTC
 © 2026 Greater Alabama MLS. IDX information is provided exclusively for consumers personal, non-commercial use and may not be used for any purpose other than to identify prospective properties consumers may be interested in purchasing. IDX content is not guaranteed accurate by the MLS or LoKation Real Estate - South East Florida. Data last updated: September 16, 2026 3:15 PM UTC
 Listings identified with the FMLS IDX logo come from FMLS and are held by brokerage firms other than the owner of this website. The listing brokerage is identified in any listing details. Information is deemed reliable but is not guaranteed. If you believe any FMLS listing contains material that infringes your copyrighted work please
  Information is deemed to be reliable, but is not guaranteed. © 2026 MLS and FBS. Prepared by Florida Keys MLS, Inc. on September 16, 2026 3:23 PM UTC The information on this sheet has been made available by the MLS and may not be the listing of the provider. The data relating to real estate for sale on this web site comes in part from the Florida Keys MLS, Inc. Information provided is deemed reliable but not guaranteed. All properties are subject to prior sale, change or withdrawal. The information
 All information deemed reliable but not guaranteed. All properties are subject to prior sale, change or withdrawal. Neither listing broker(s) or information provider(s) shall be responsible for any typographical errors, misinformation, misprints and shall be held totally harmless. Listing(s) information is provided for consumer's personal, non-commercial use and may not be used for any purpose other than to identify prospective properties consumers may be interested in purchasing. The data relating
